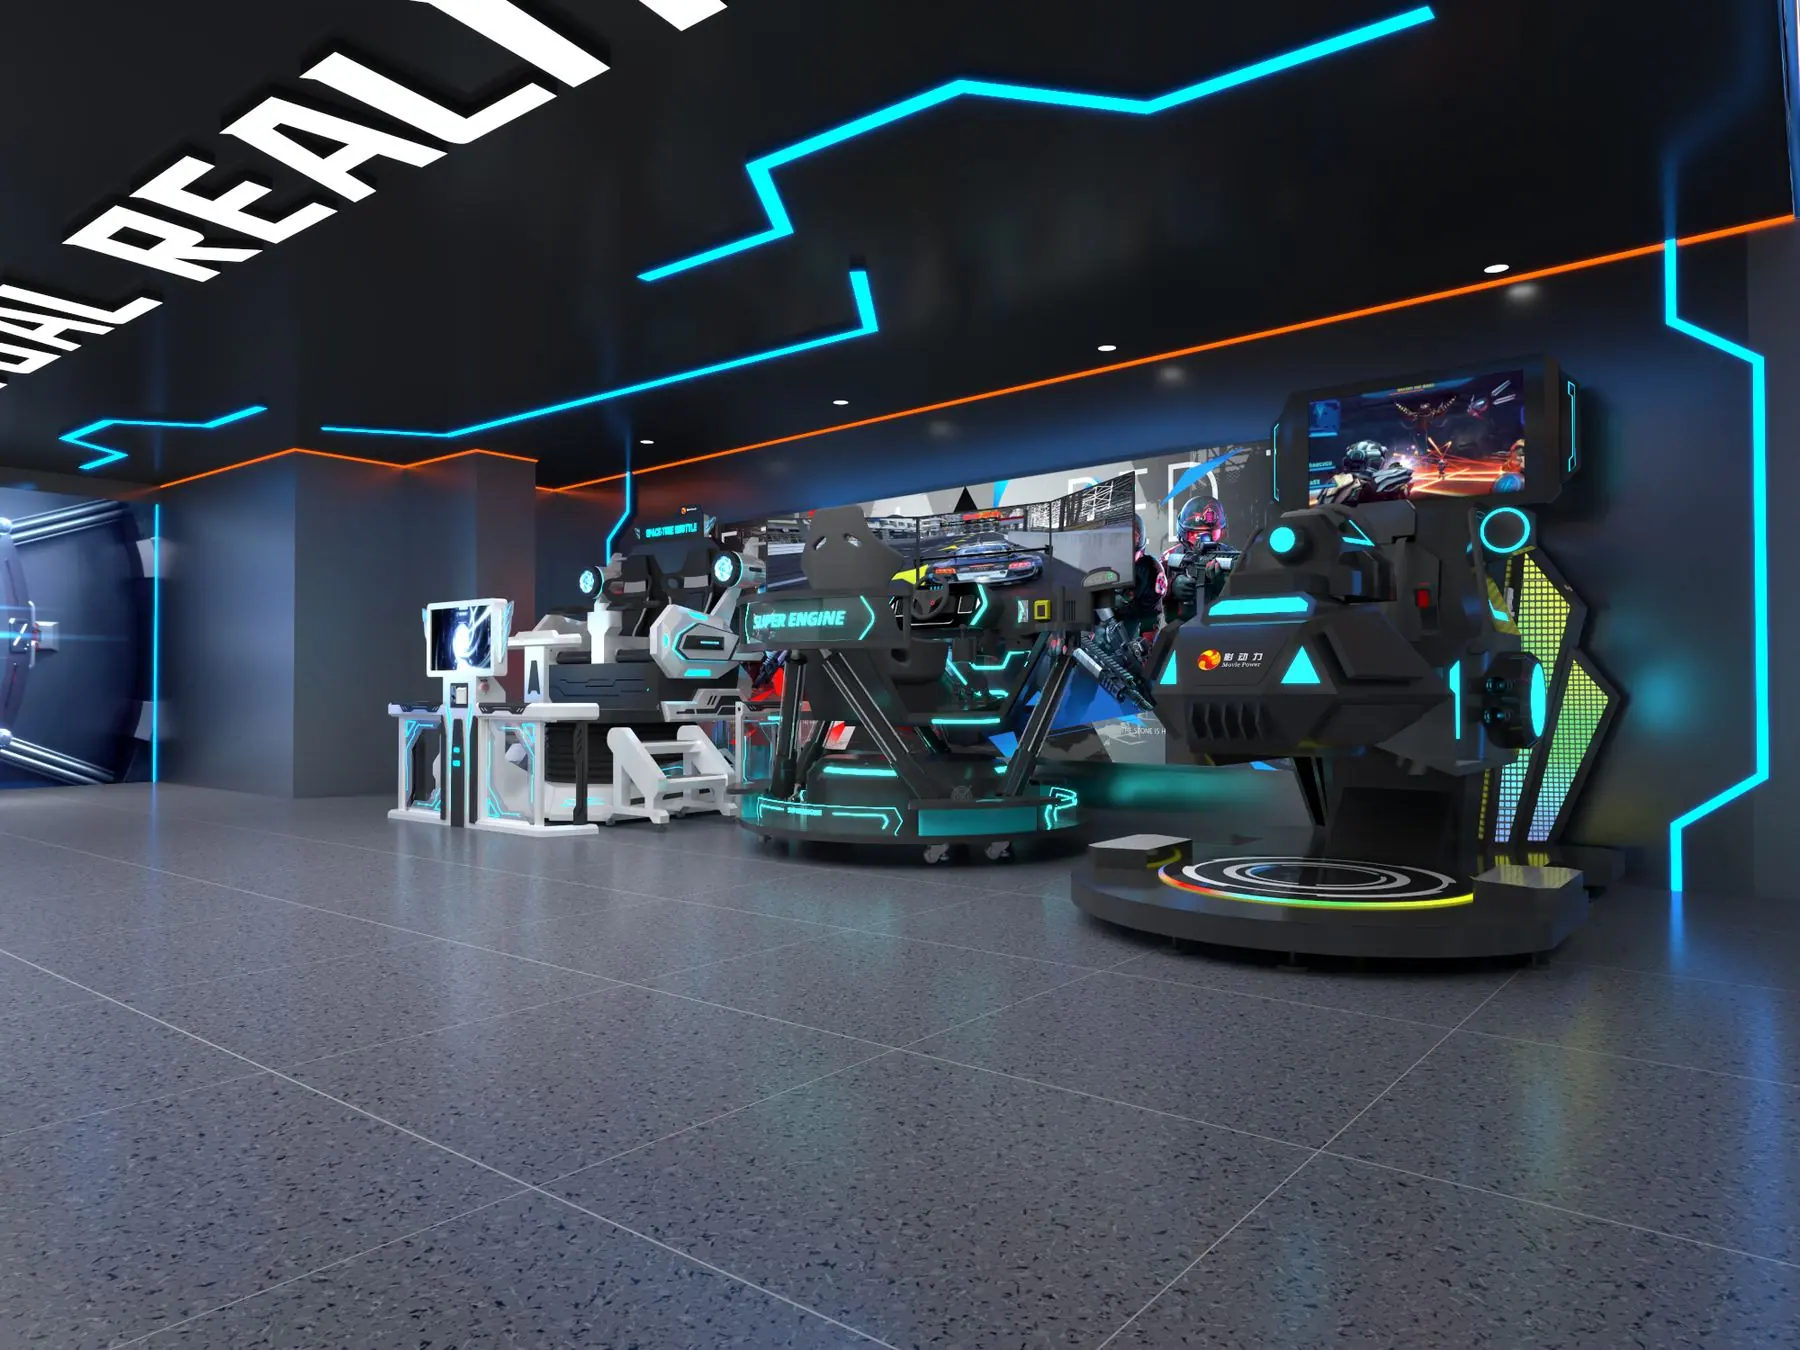
 3D Rendering
← All projectsSpecialised · EntertainmentExecuted by Specta
From Plan to Design
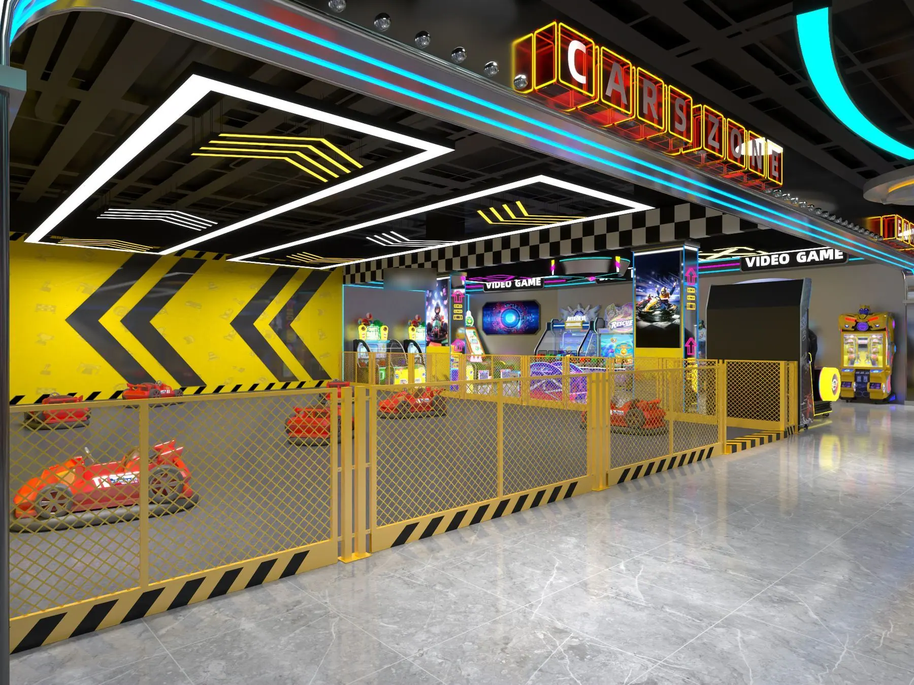
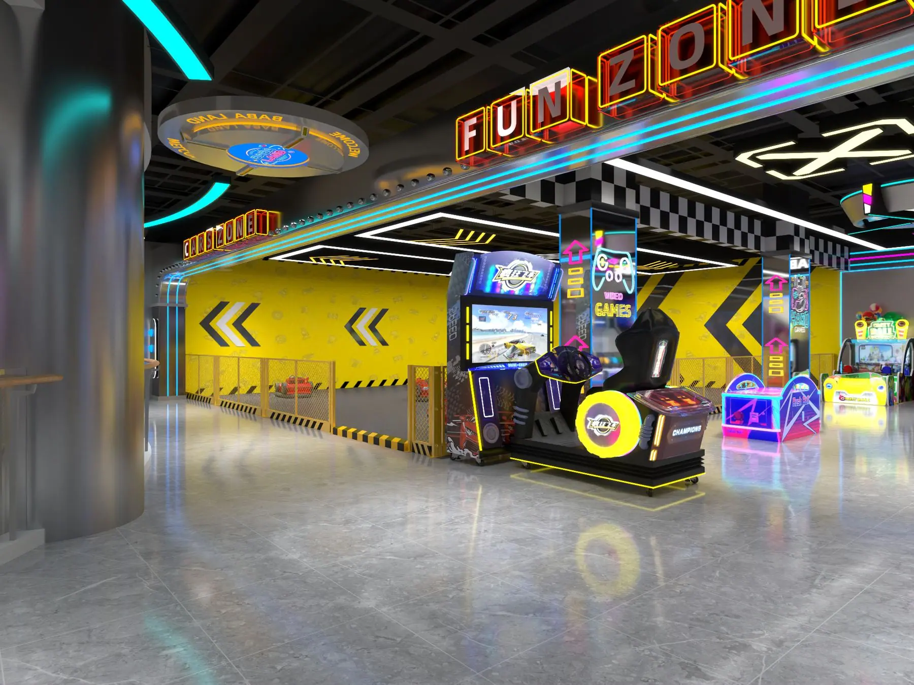
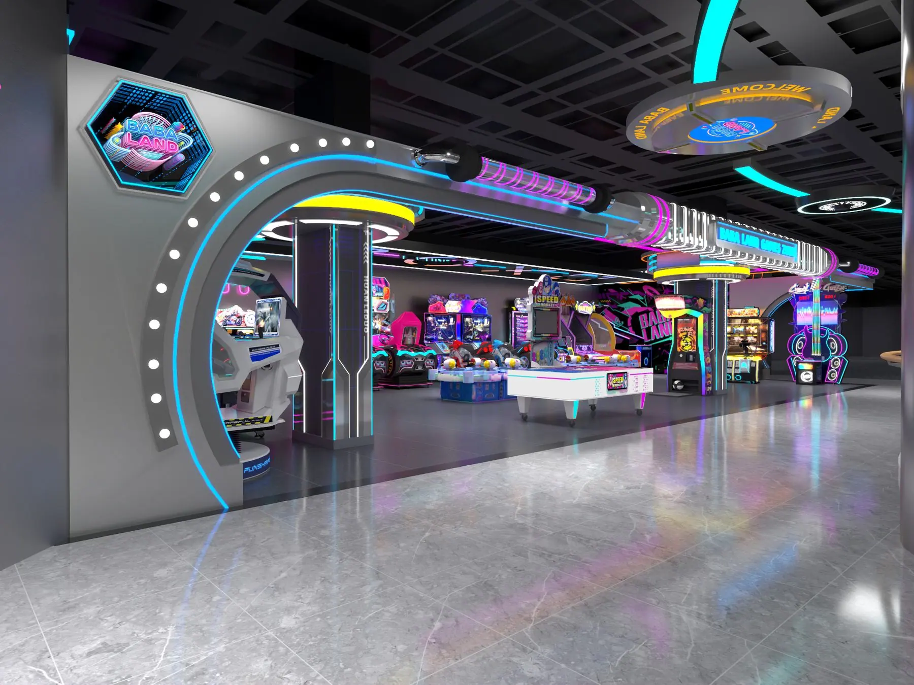
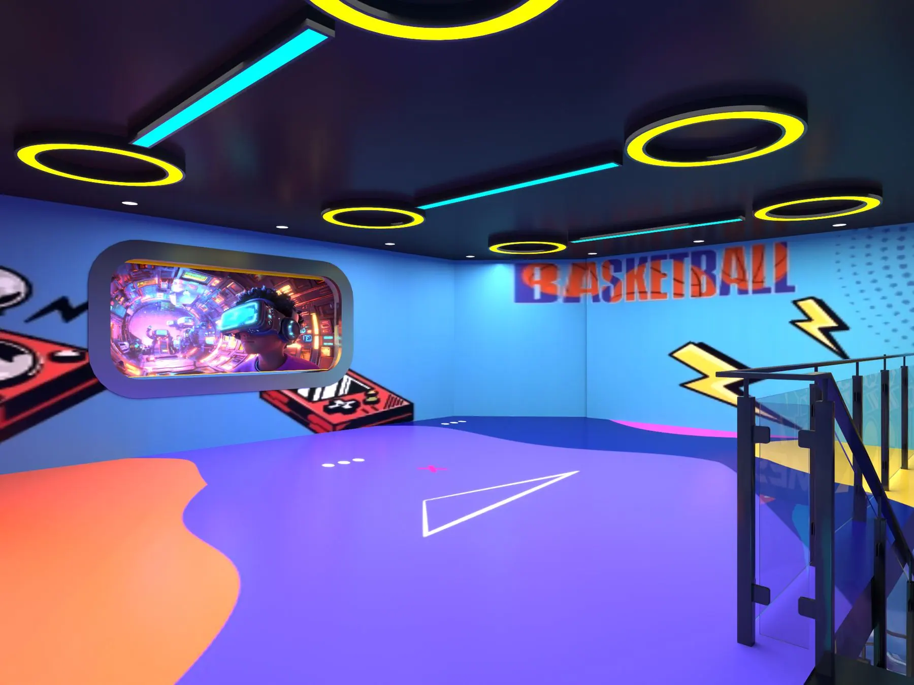
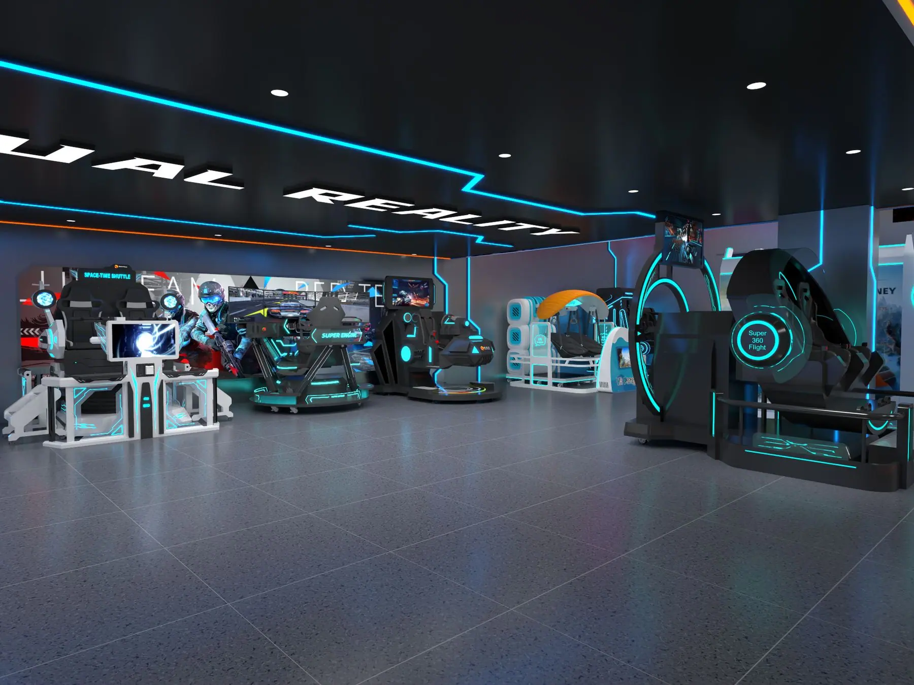
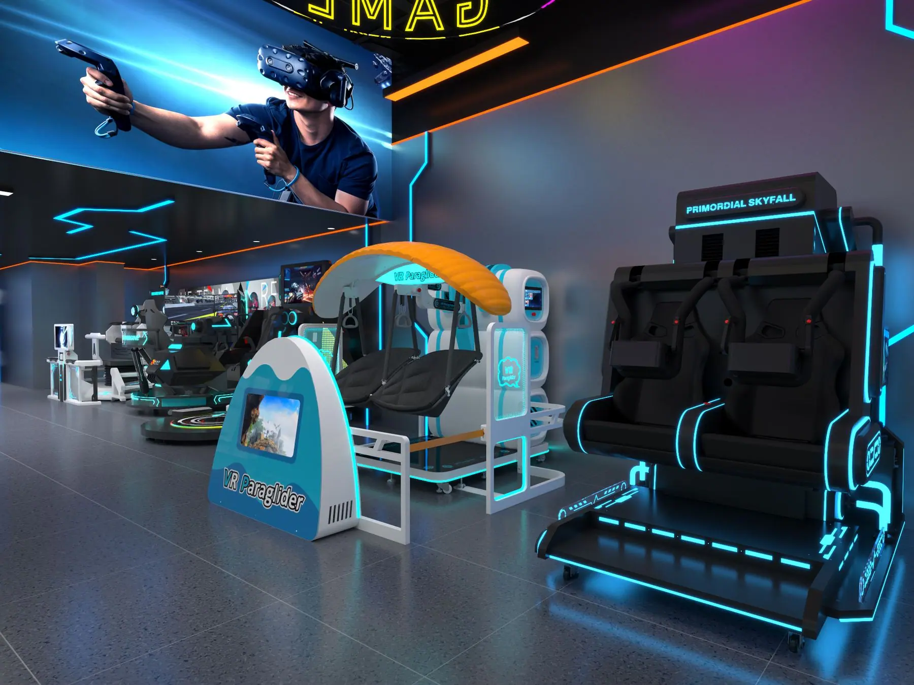
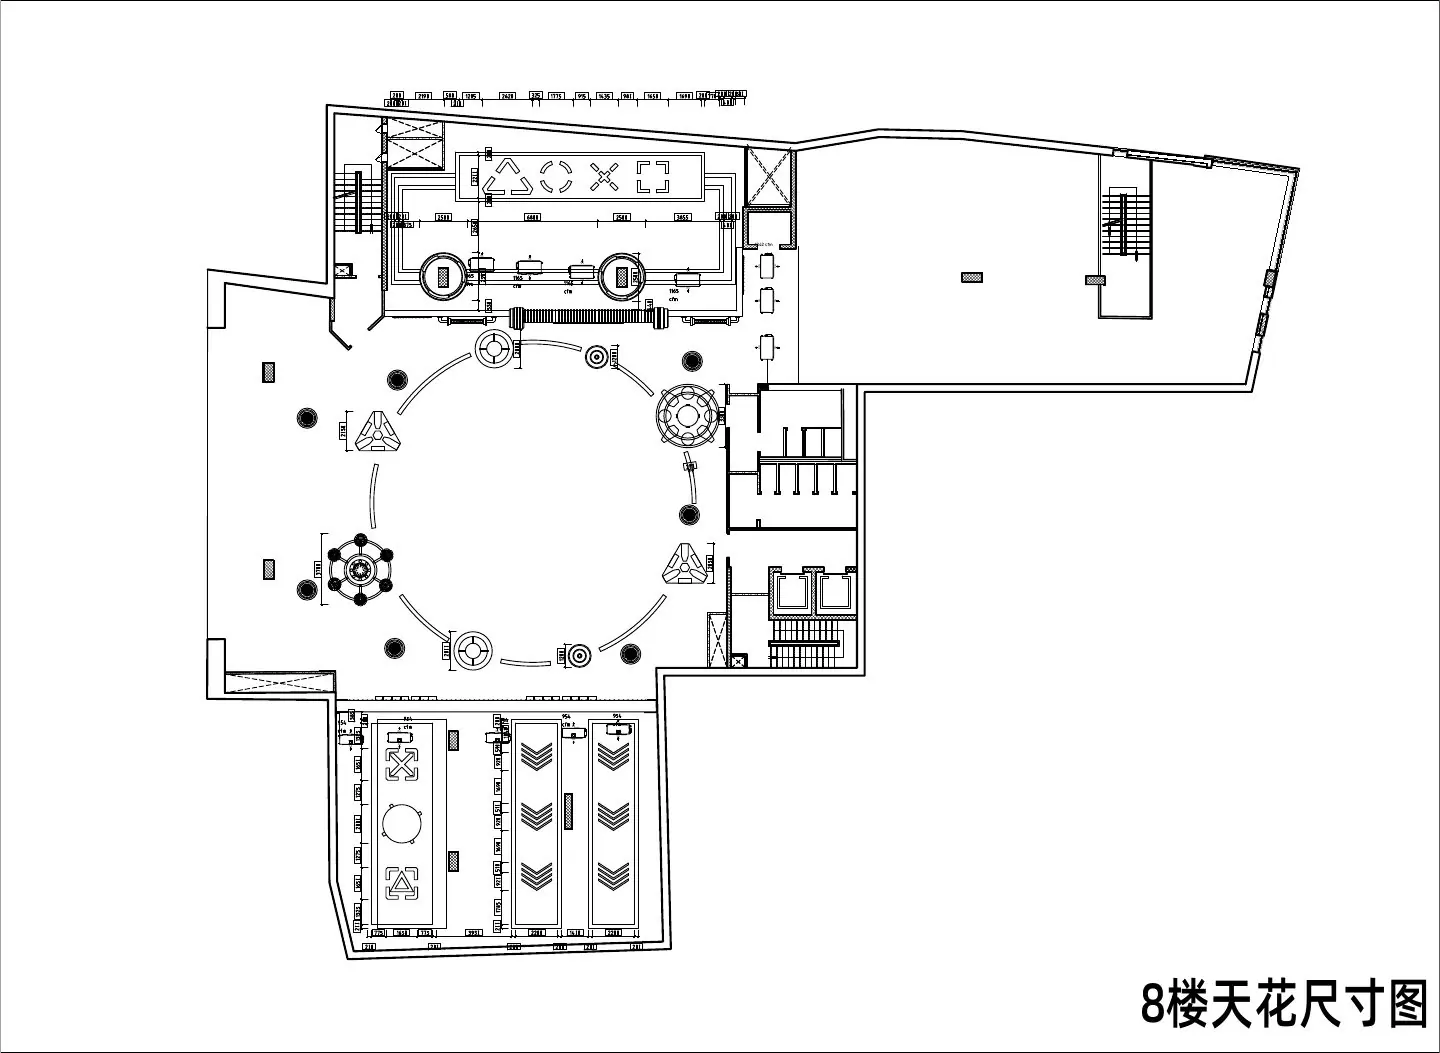
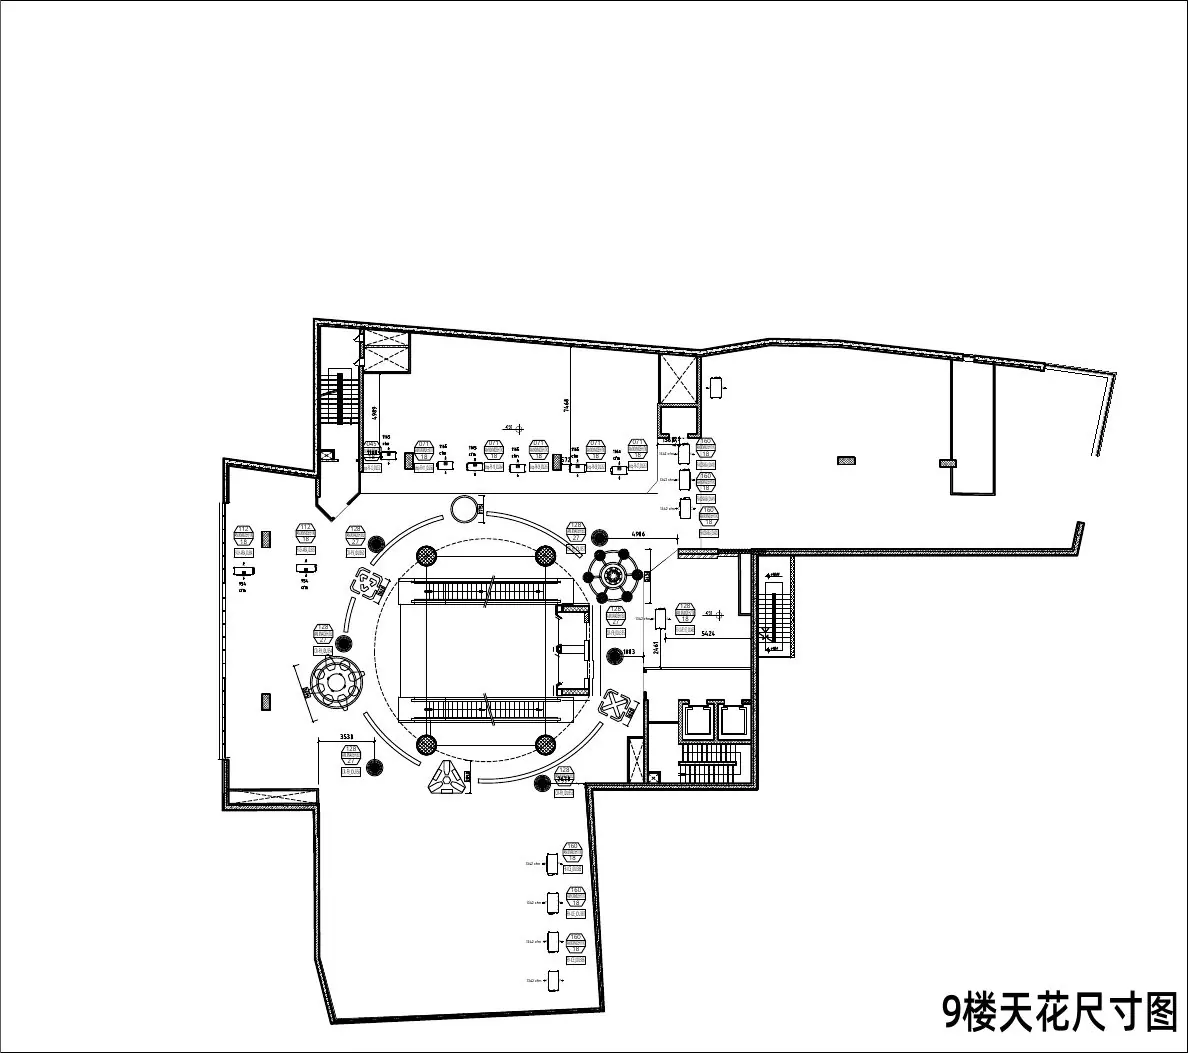
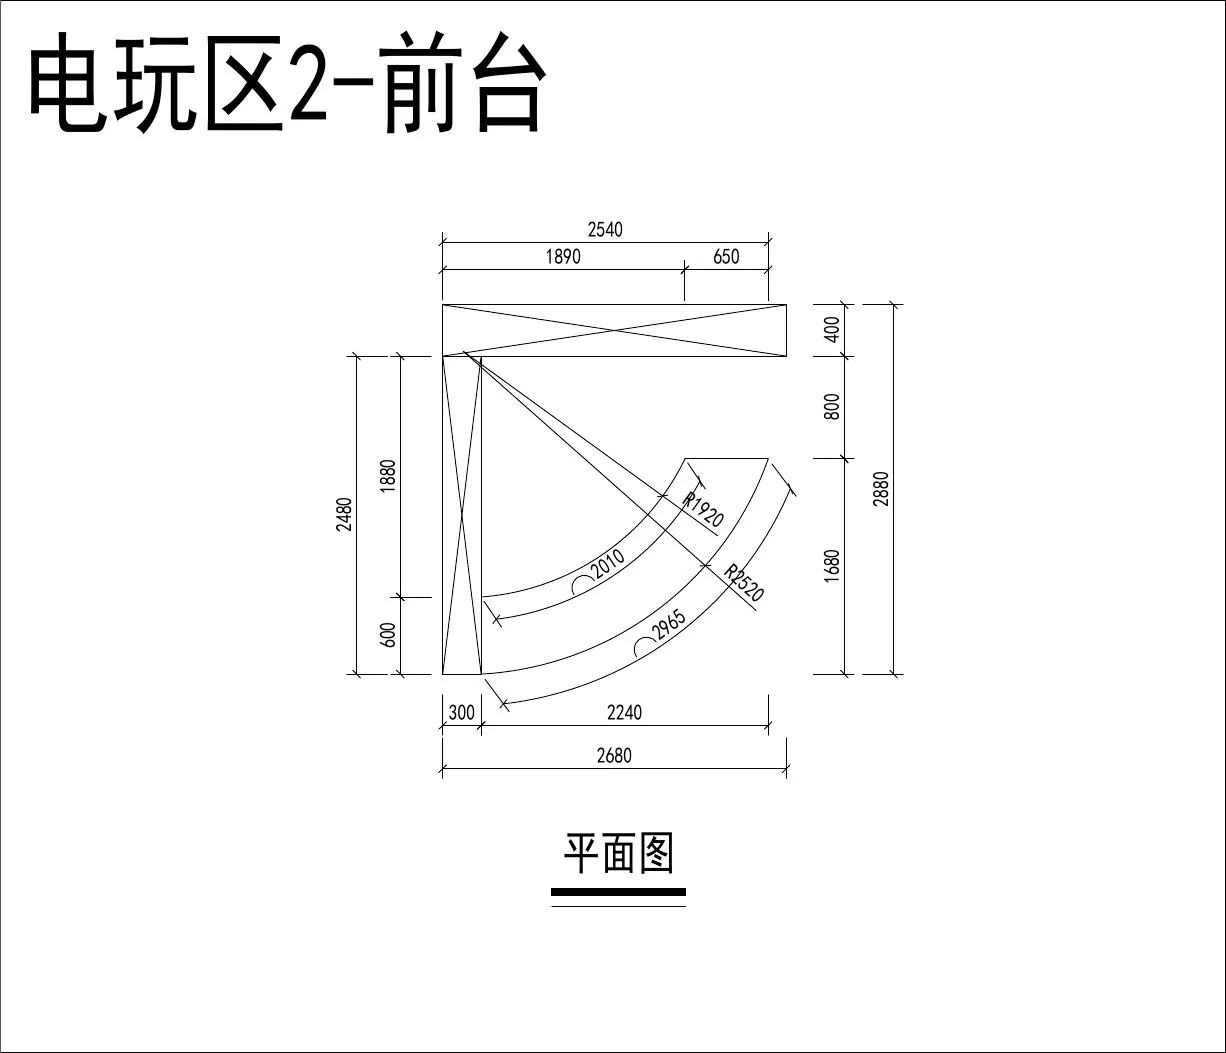
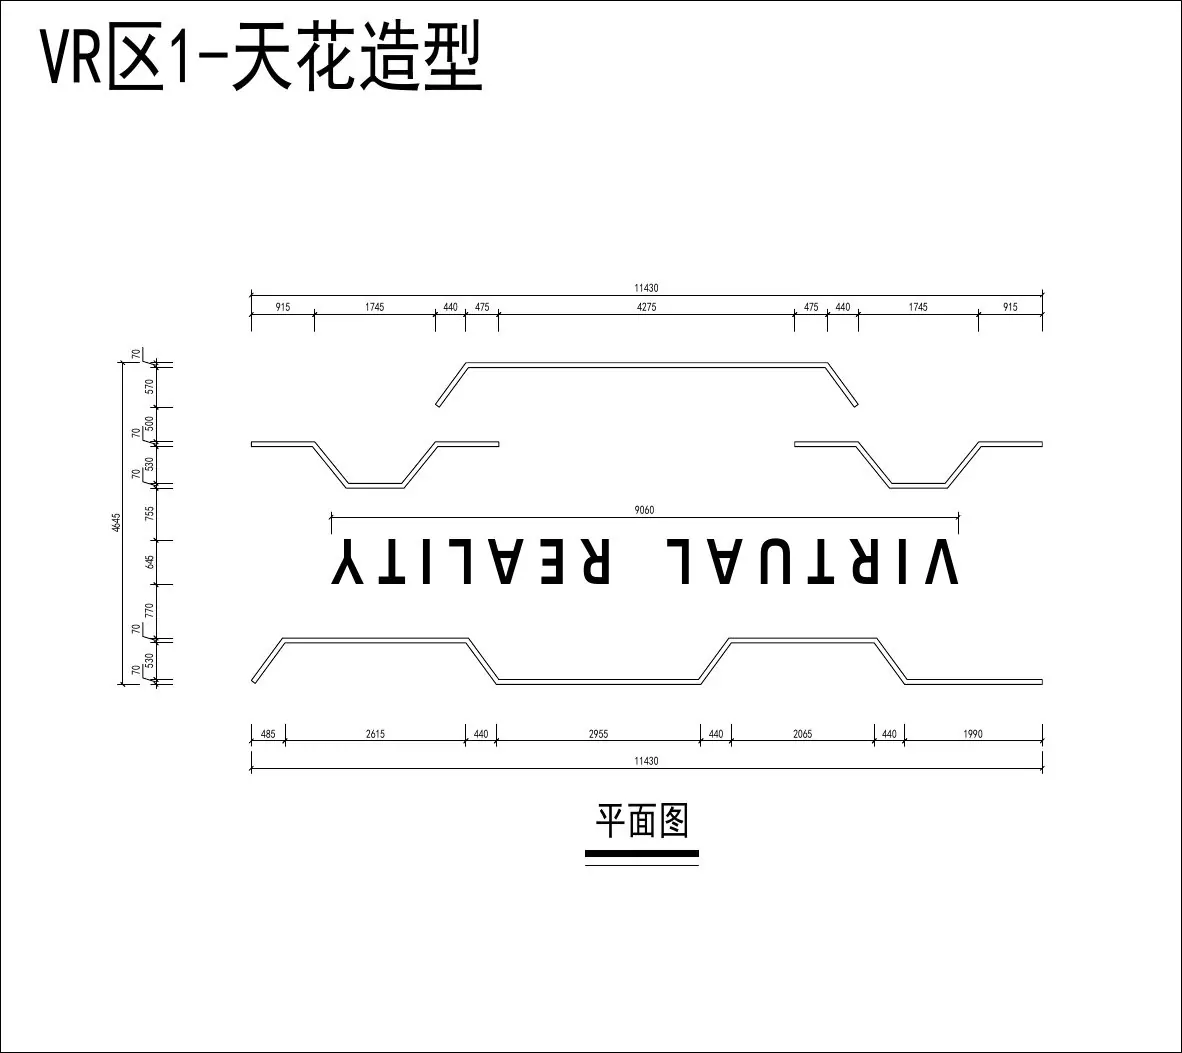
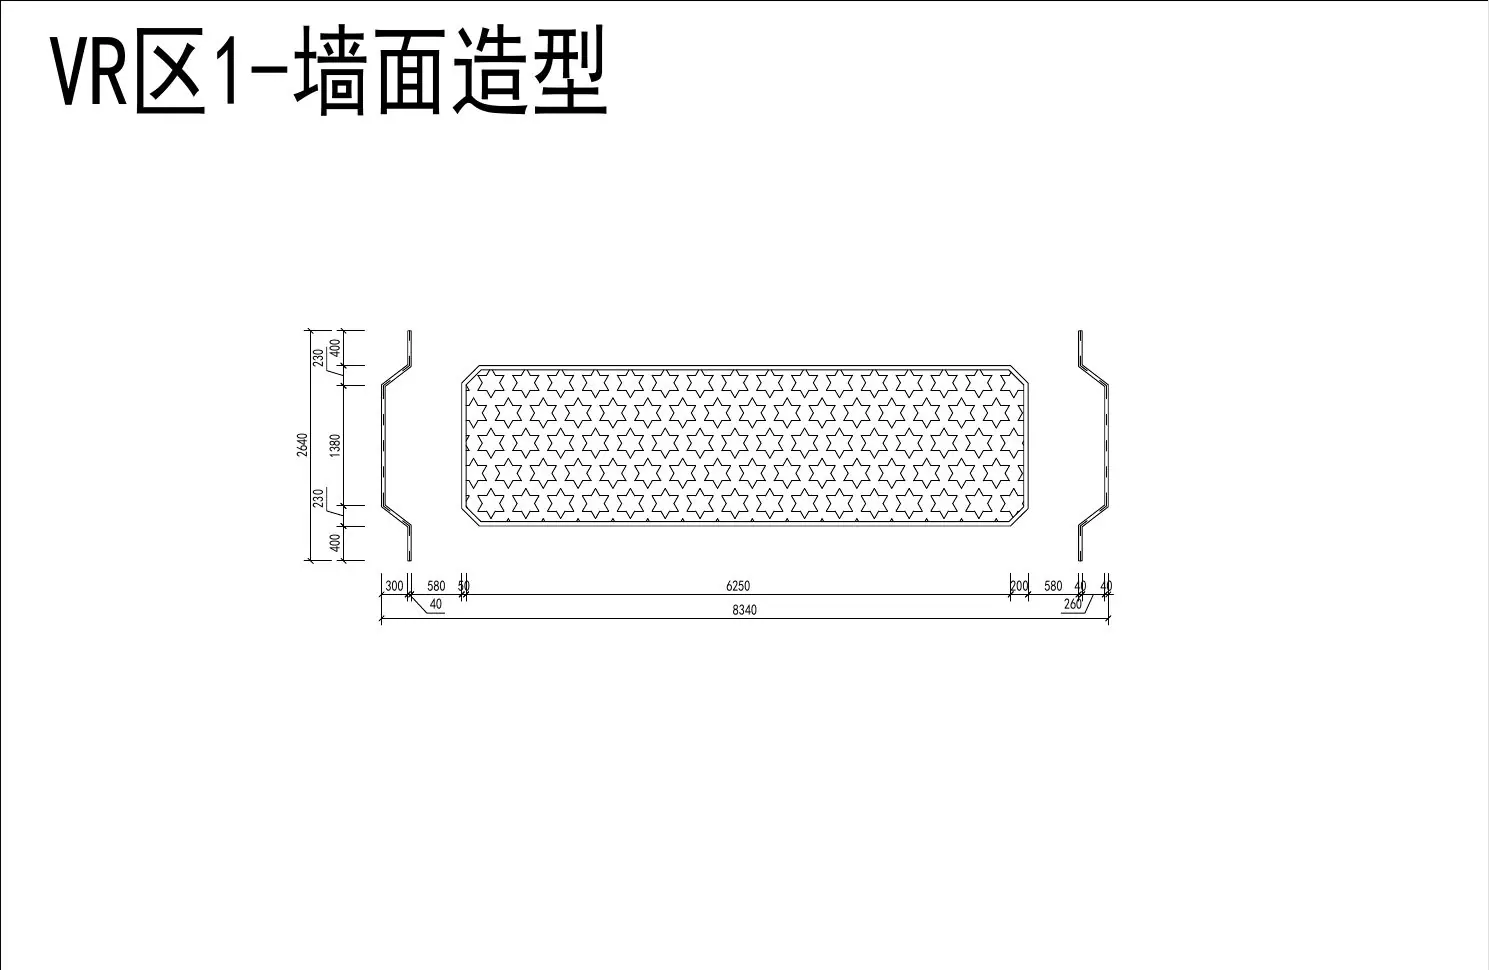
An entertainment venue over two floors, taken from ceiling and wall dimension drawings and construction drawings to a 3D design of every zone: electronic gaming, virtual reality and the kids' area.
| Project | Commercial entertainment venue |
|---|---|
| Scope | Ceilings, cladding & feature joinery |
| Materials | Suspended ceilings, wall and column cladding |
| Status | Completed |
What Specta delivered
The Specta team executed this project. Scope: ceilings, cladding & feature joinery, including, as the project files show: suspended ceilings, wall and column cladding.
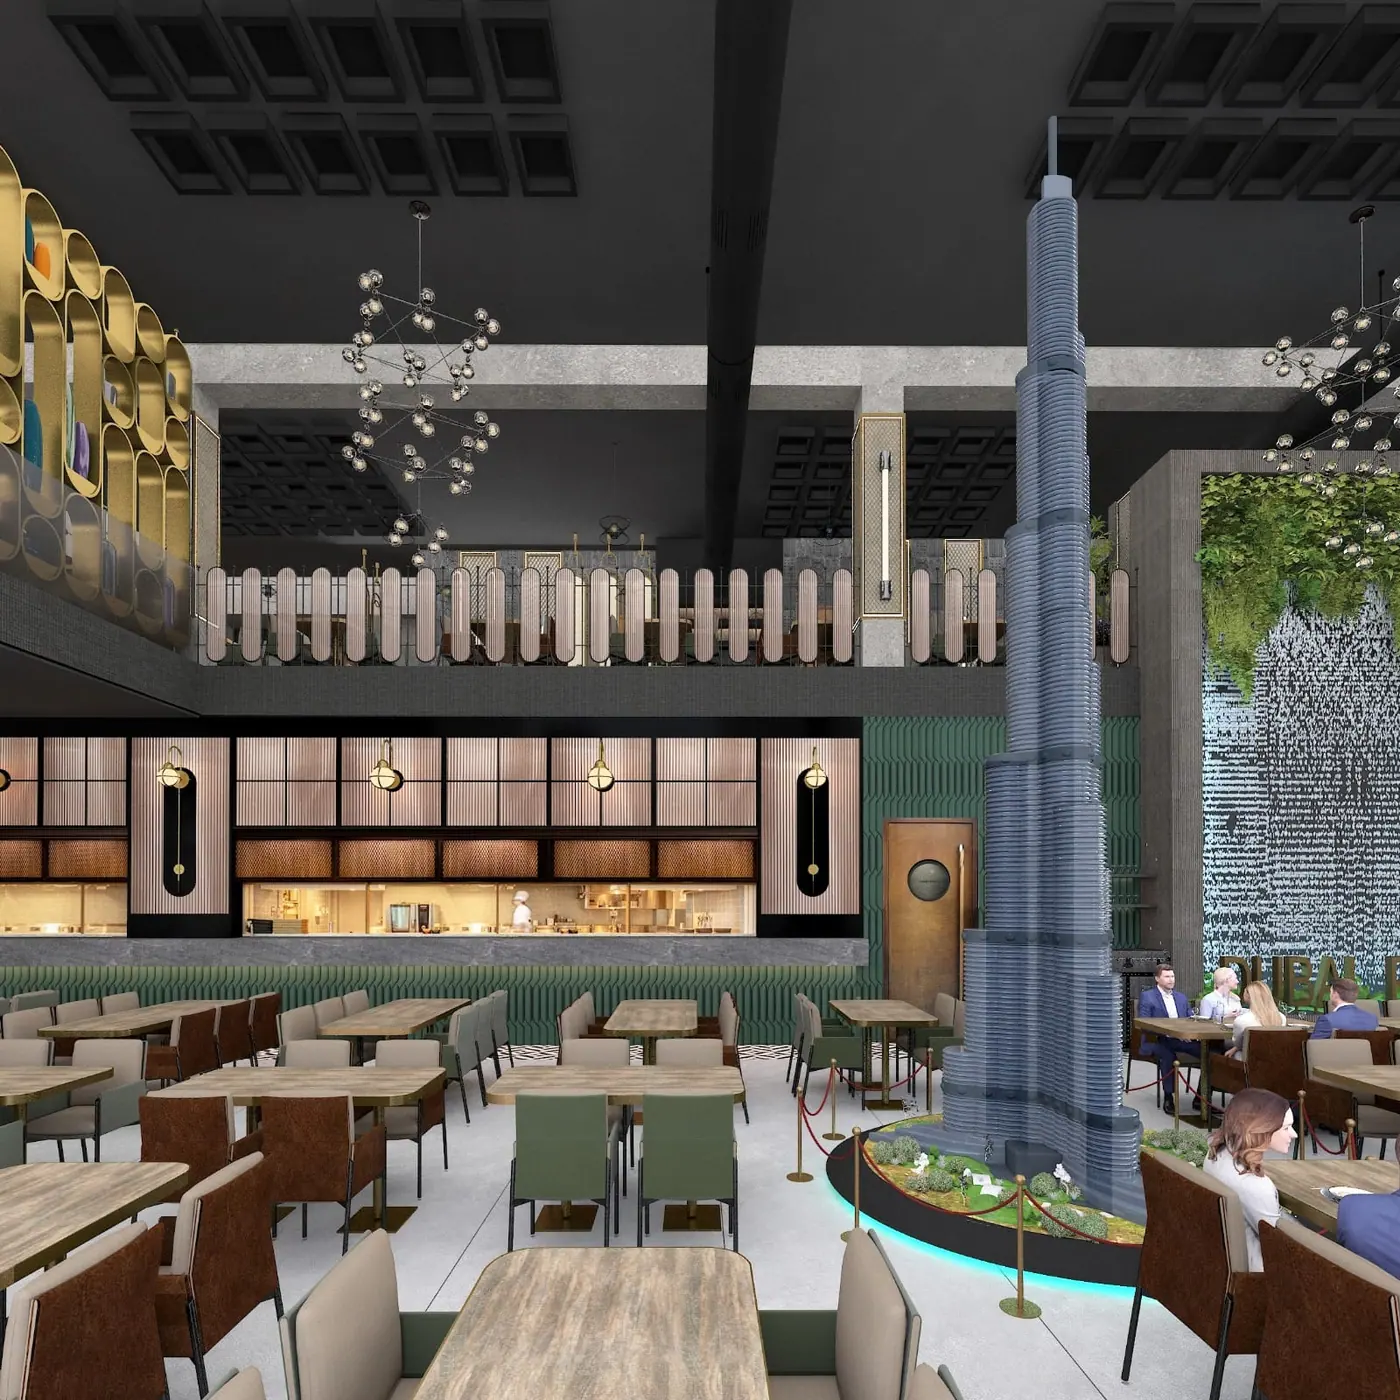
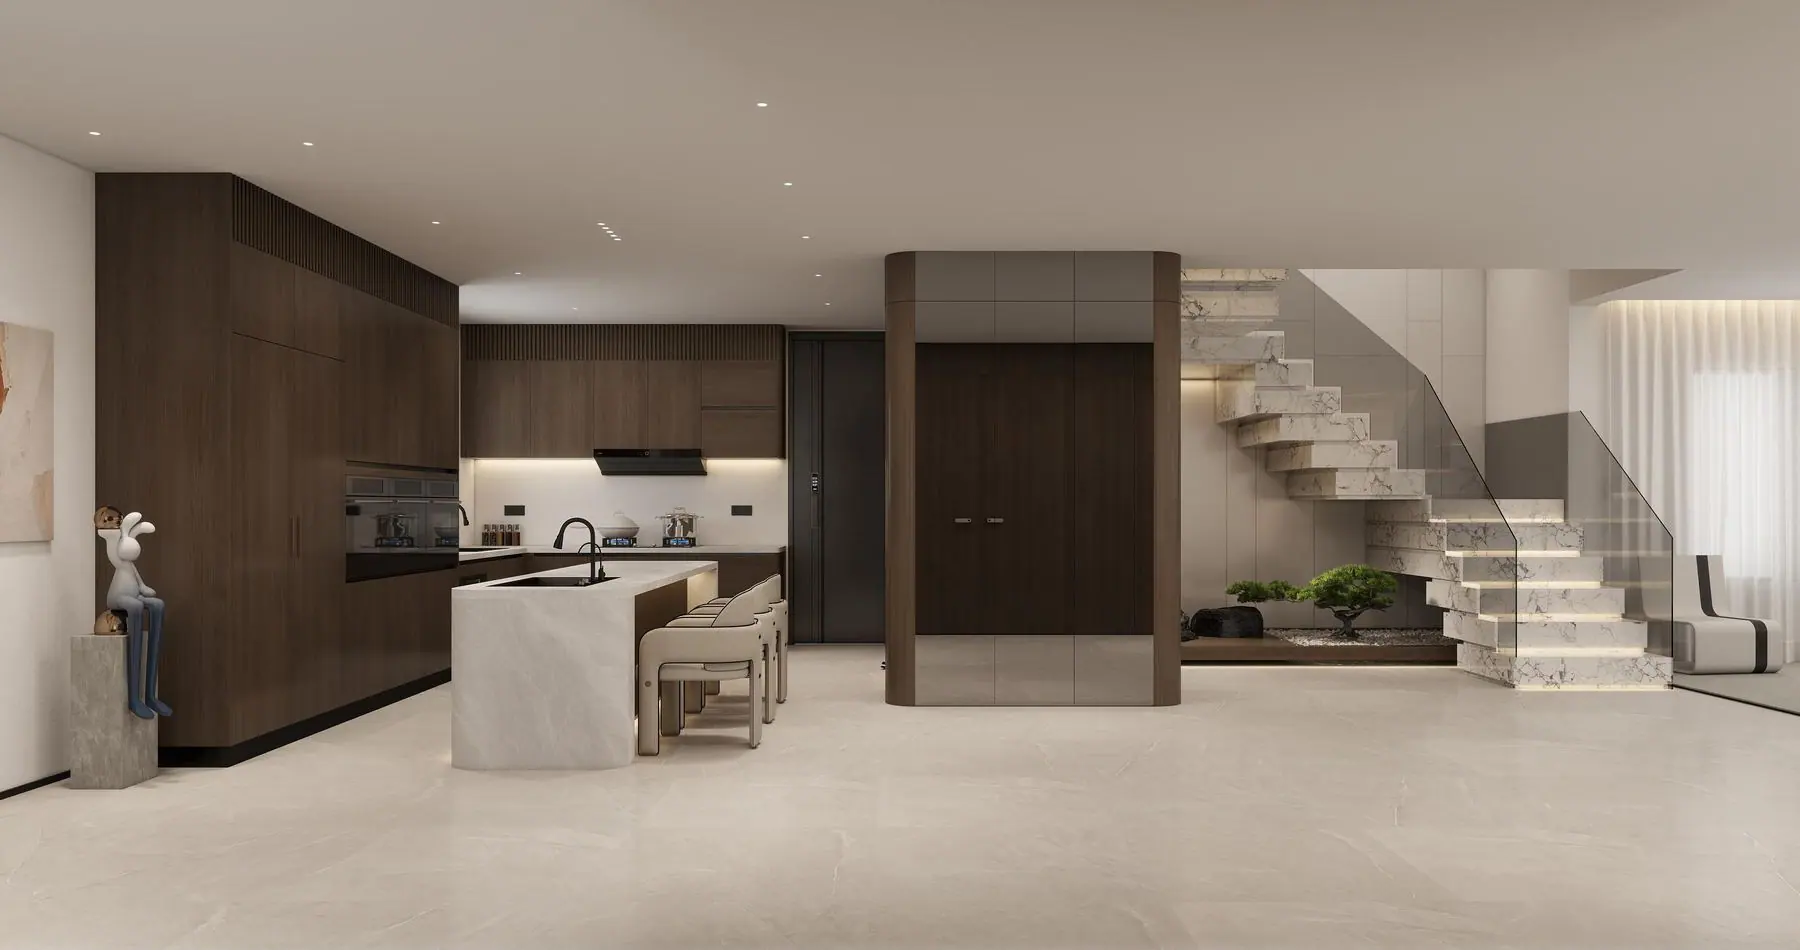
Design Concept
3D design renderings from the project files, not photos of the finished space.
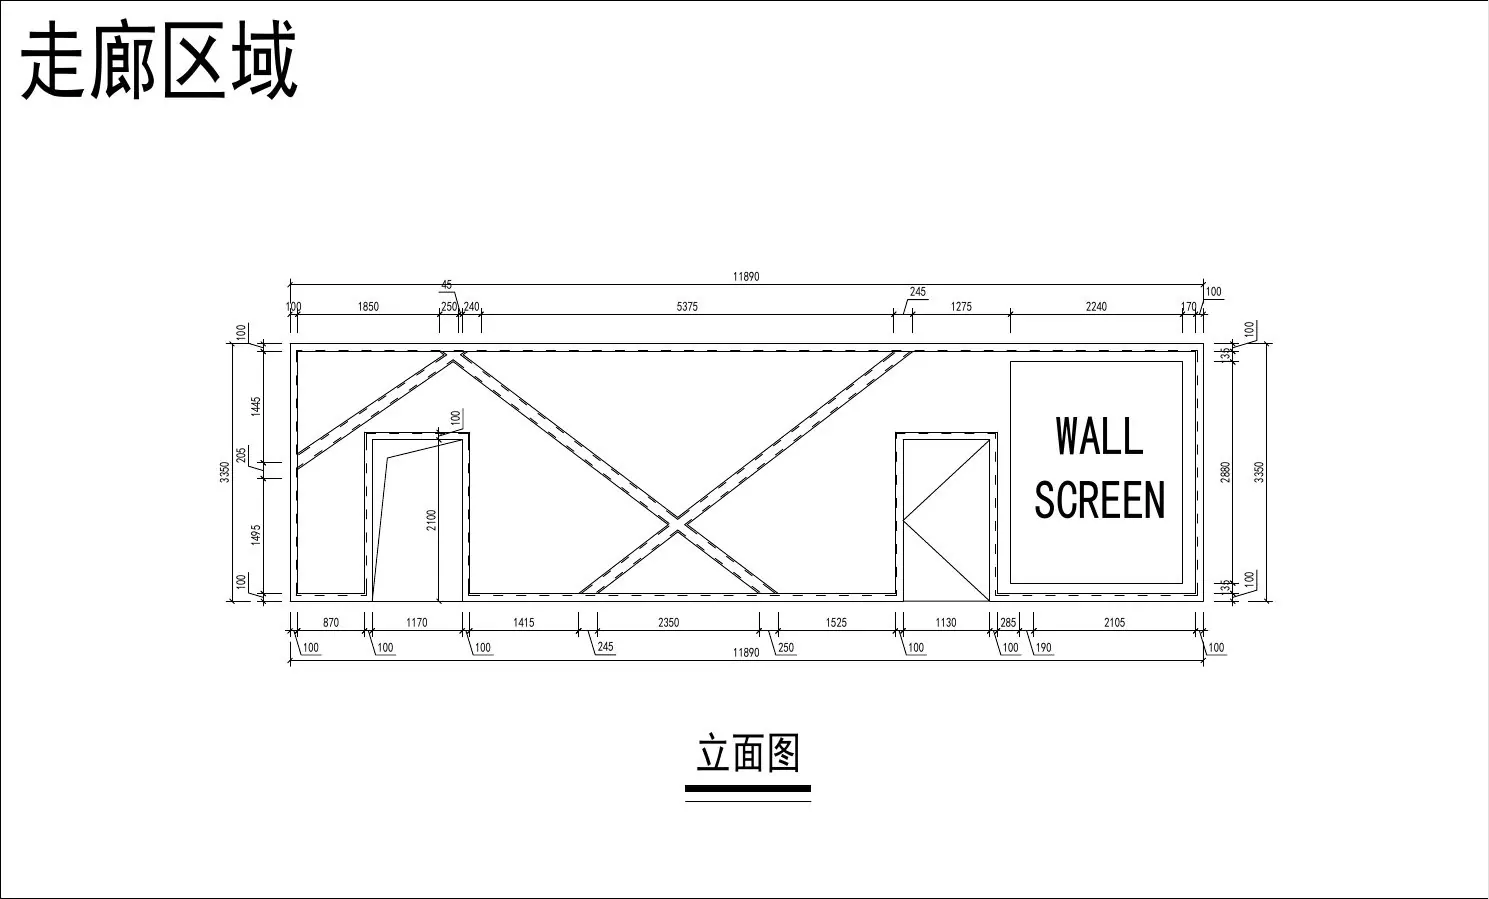
The Drawings
Construction drawings from the project files.
Planning an entertainment or commercial venue?
Send us your drawings or requirements; our team will review them and come back to you with the next steps.