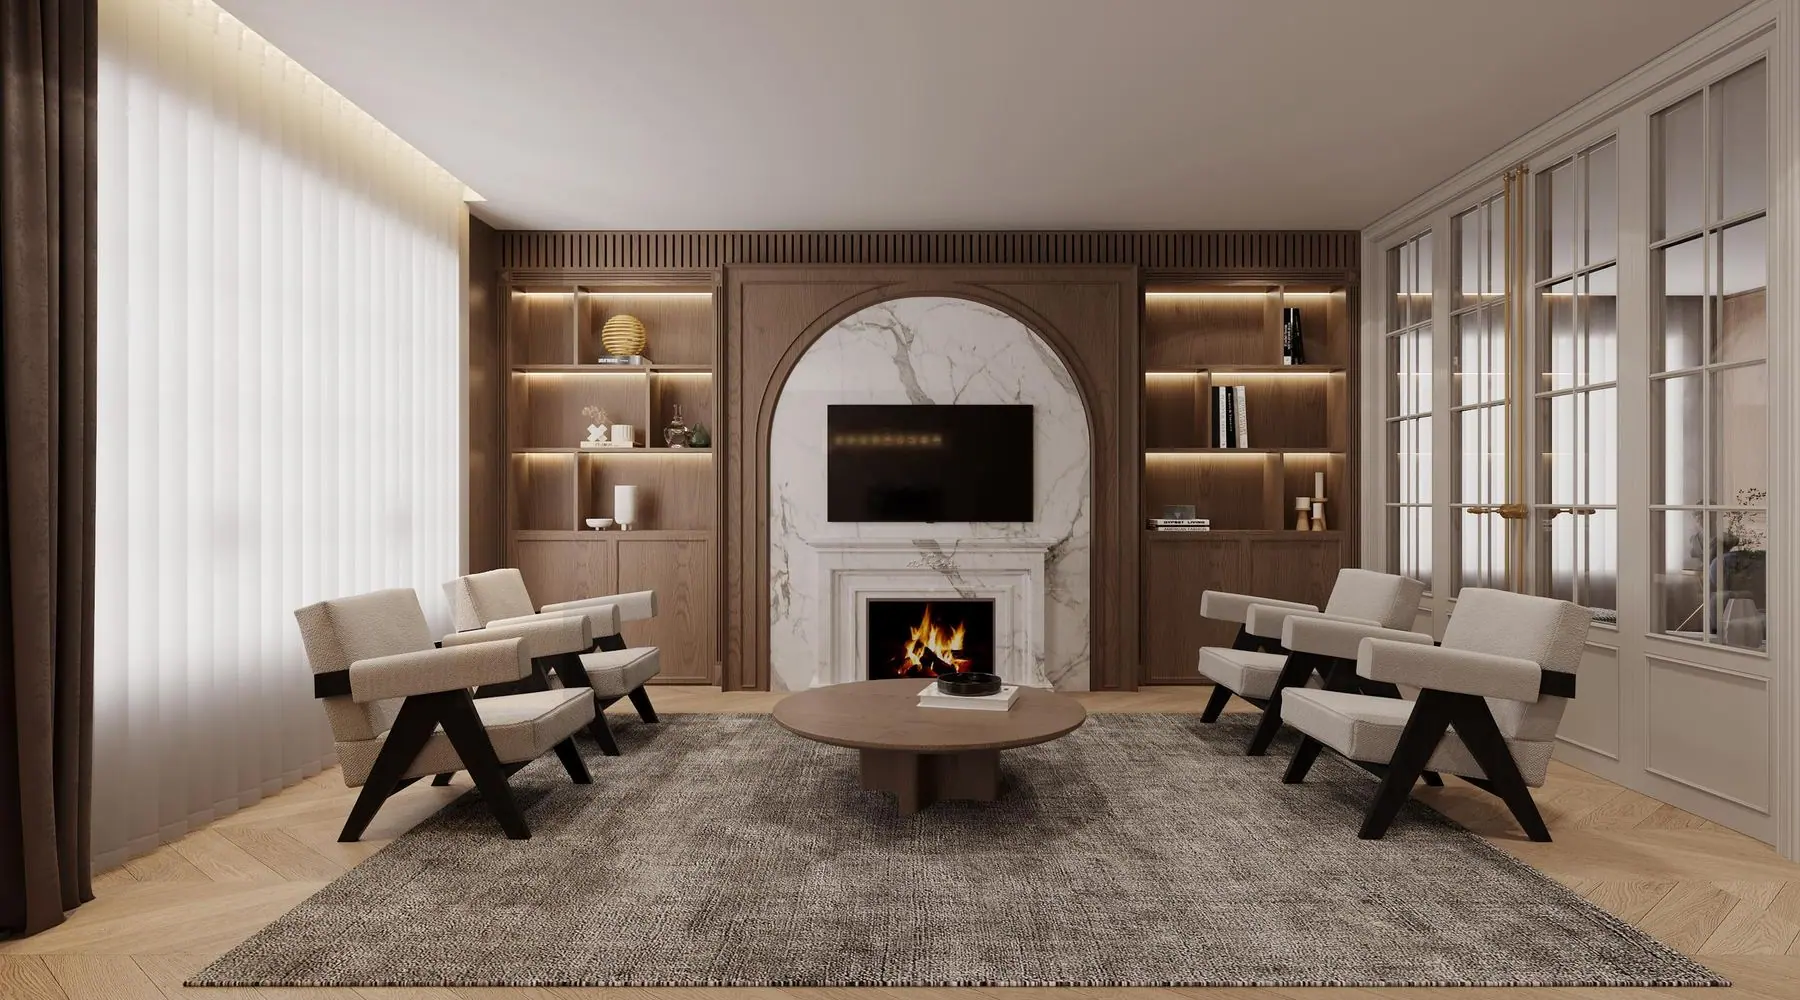
 3D Rendering
← All projectsResidentialExecuted by Specta
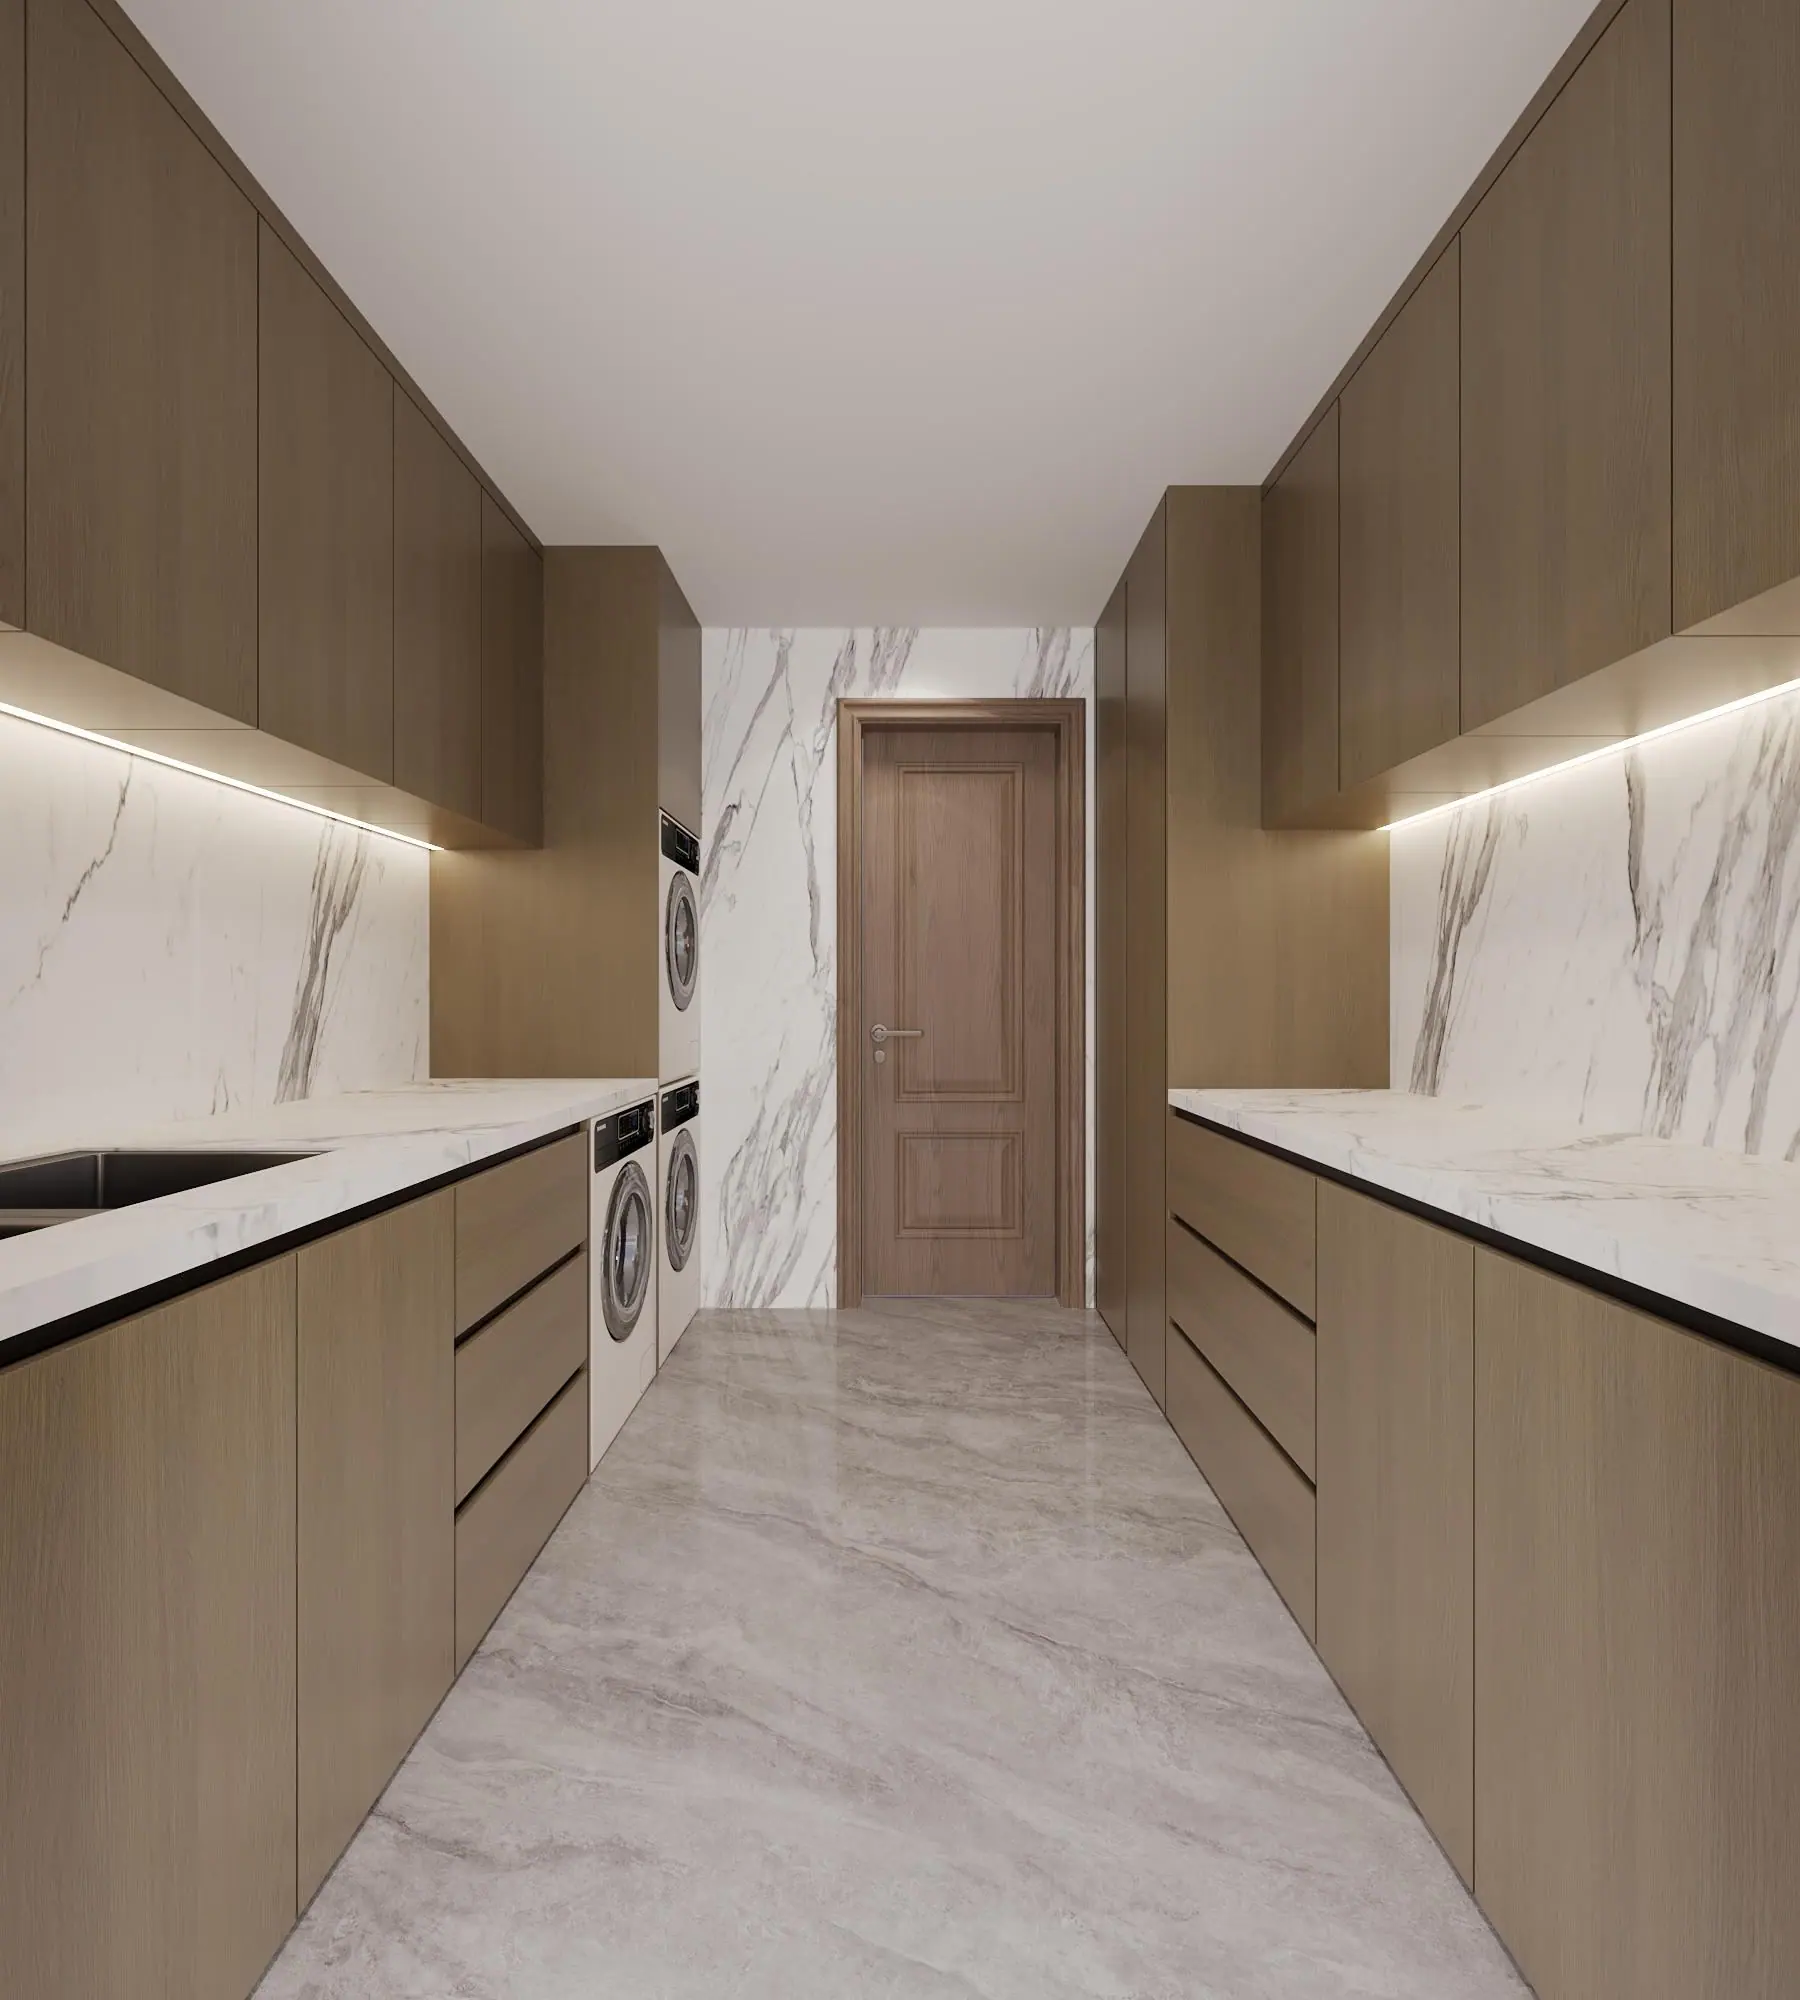
From the Living Room to the Laundry Room
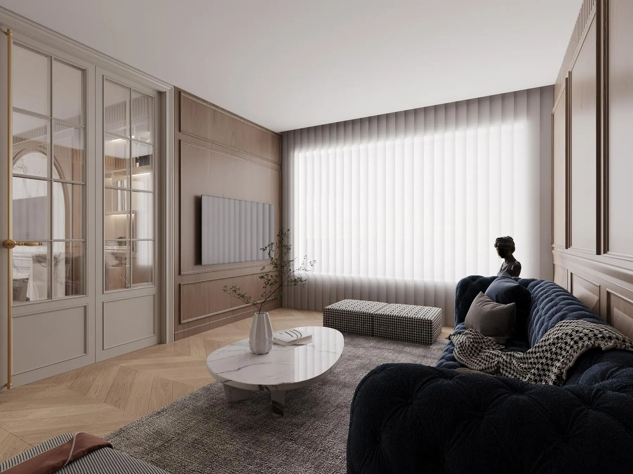
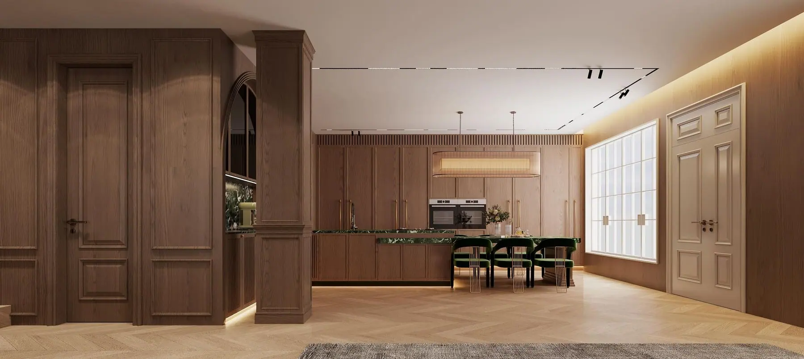
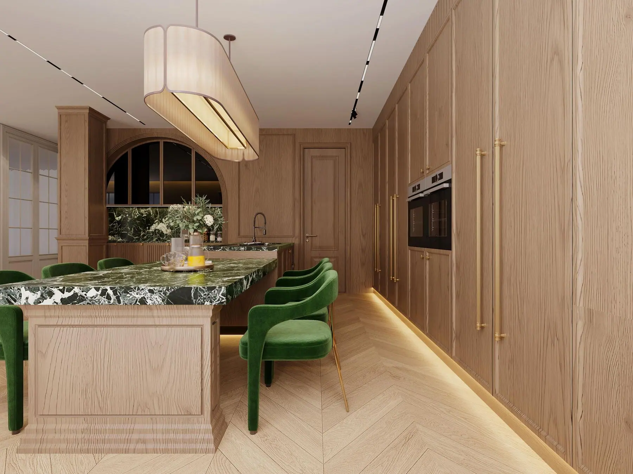
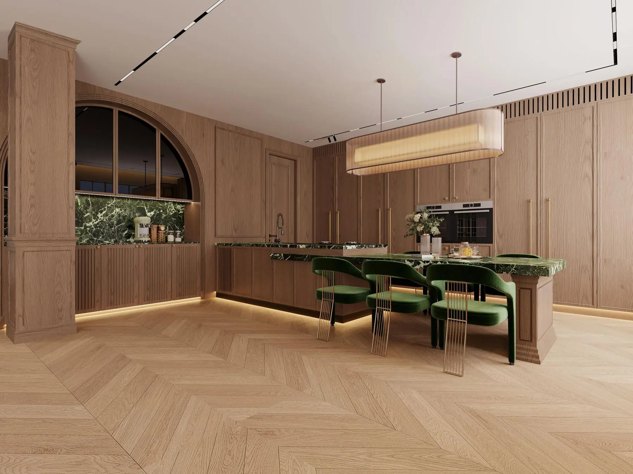
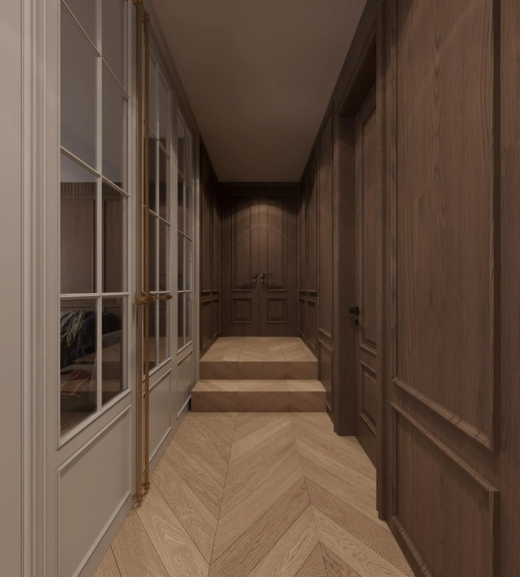
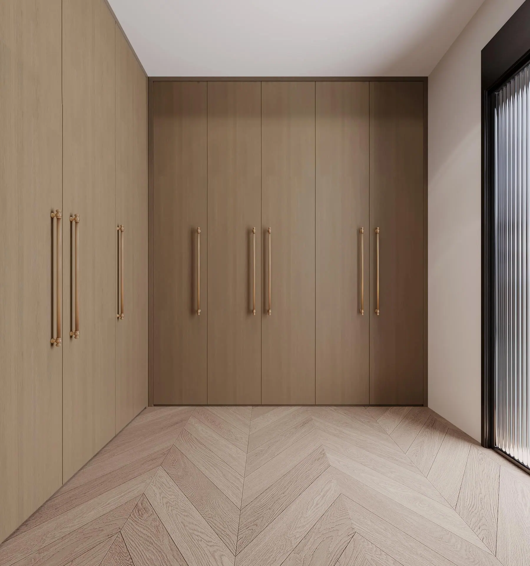
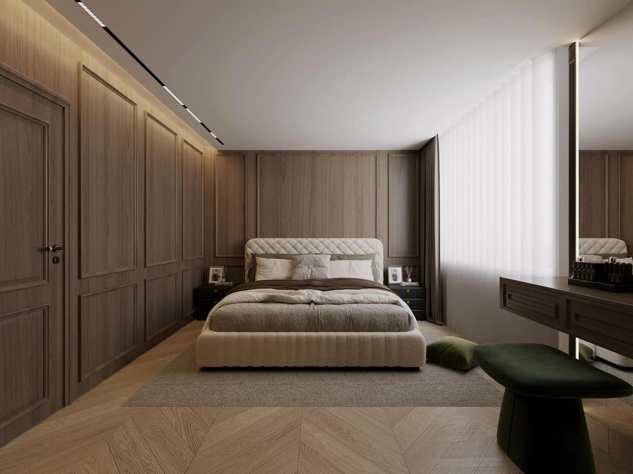
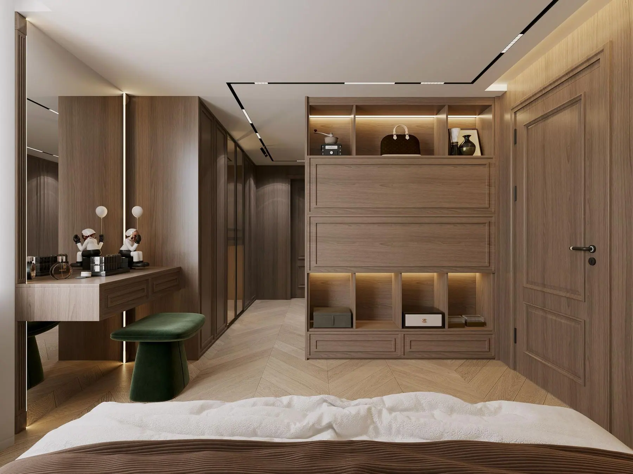
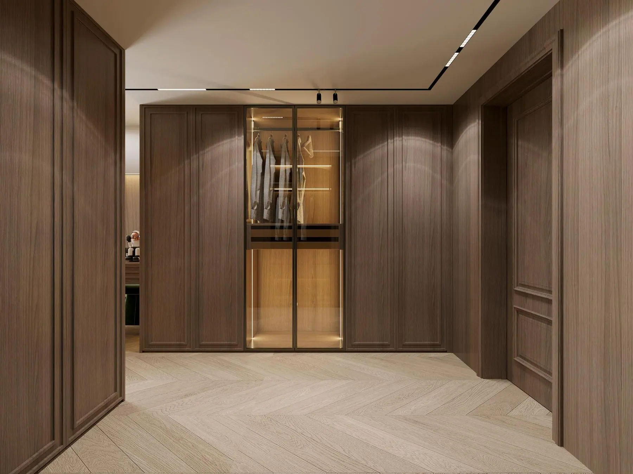
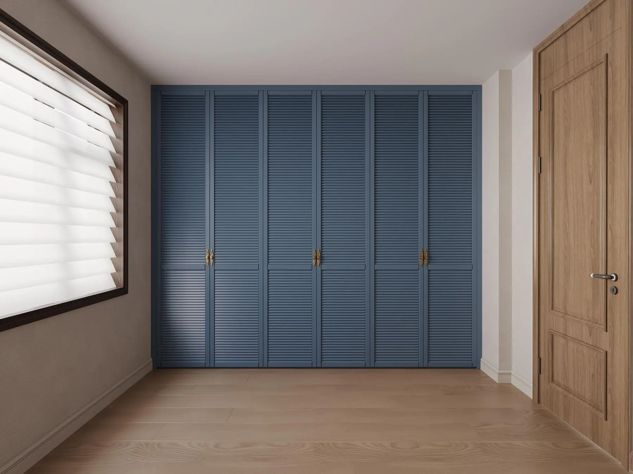
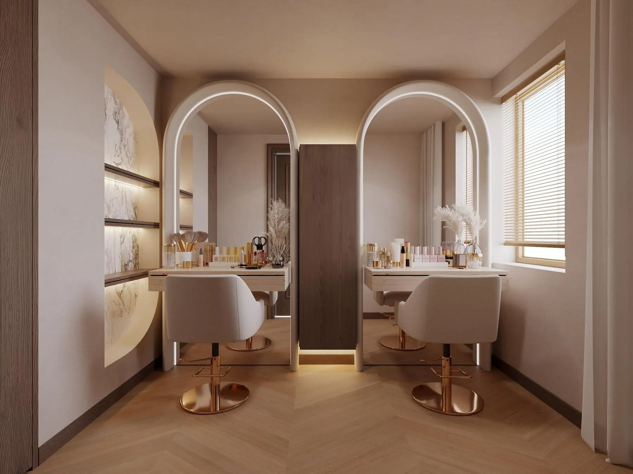
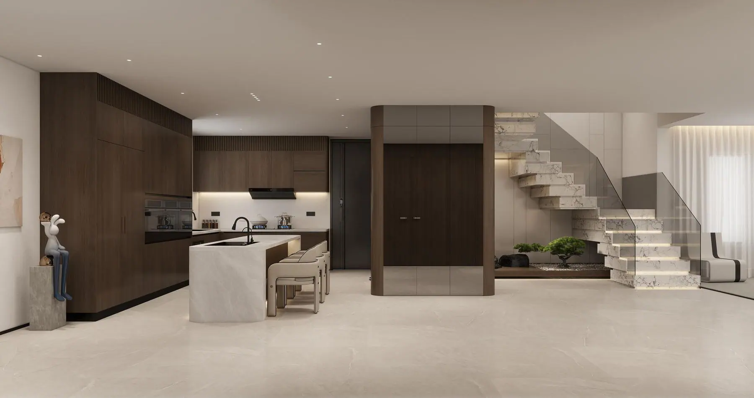
A residential project in warm timber tones, running from the living and dining rooms through the bedrooms and service rooms, with coordinated panelling, storage and joinery throughout.
| Project | Residential |
|---|---|
| Scope | Joinery, storage & panelling |
| Materials | Timber wall panelling, herringbone timber flooring |
| Status | Completed |
What Specta delivered
The Specta team executed this project. Scope: joinery, storage & panelling, including, as the project files show: timber wall panelling, herringbone timber flooring.
Design Concept
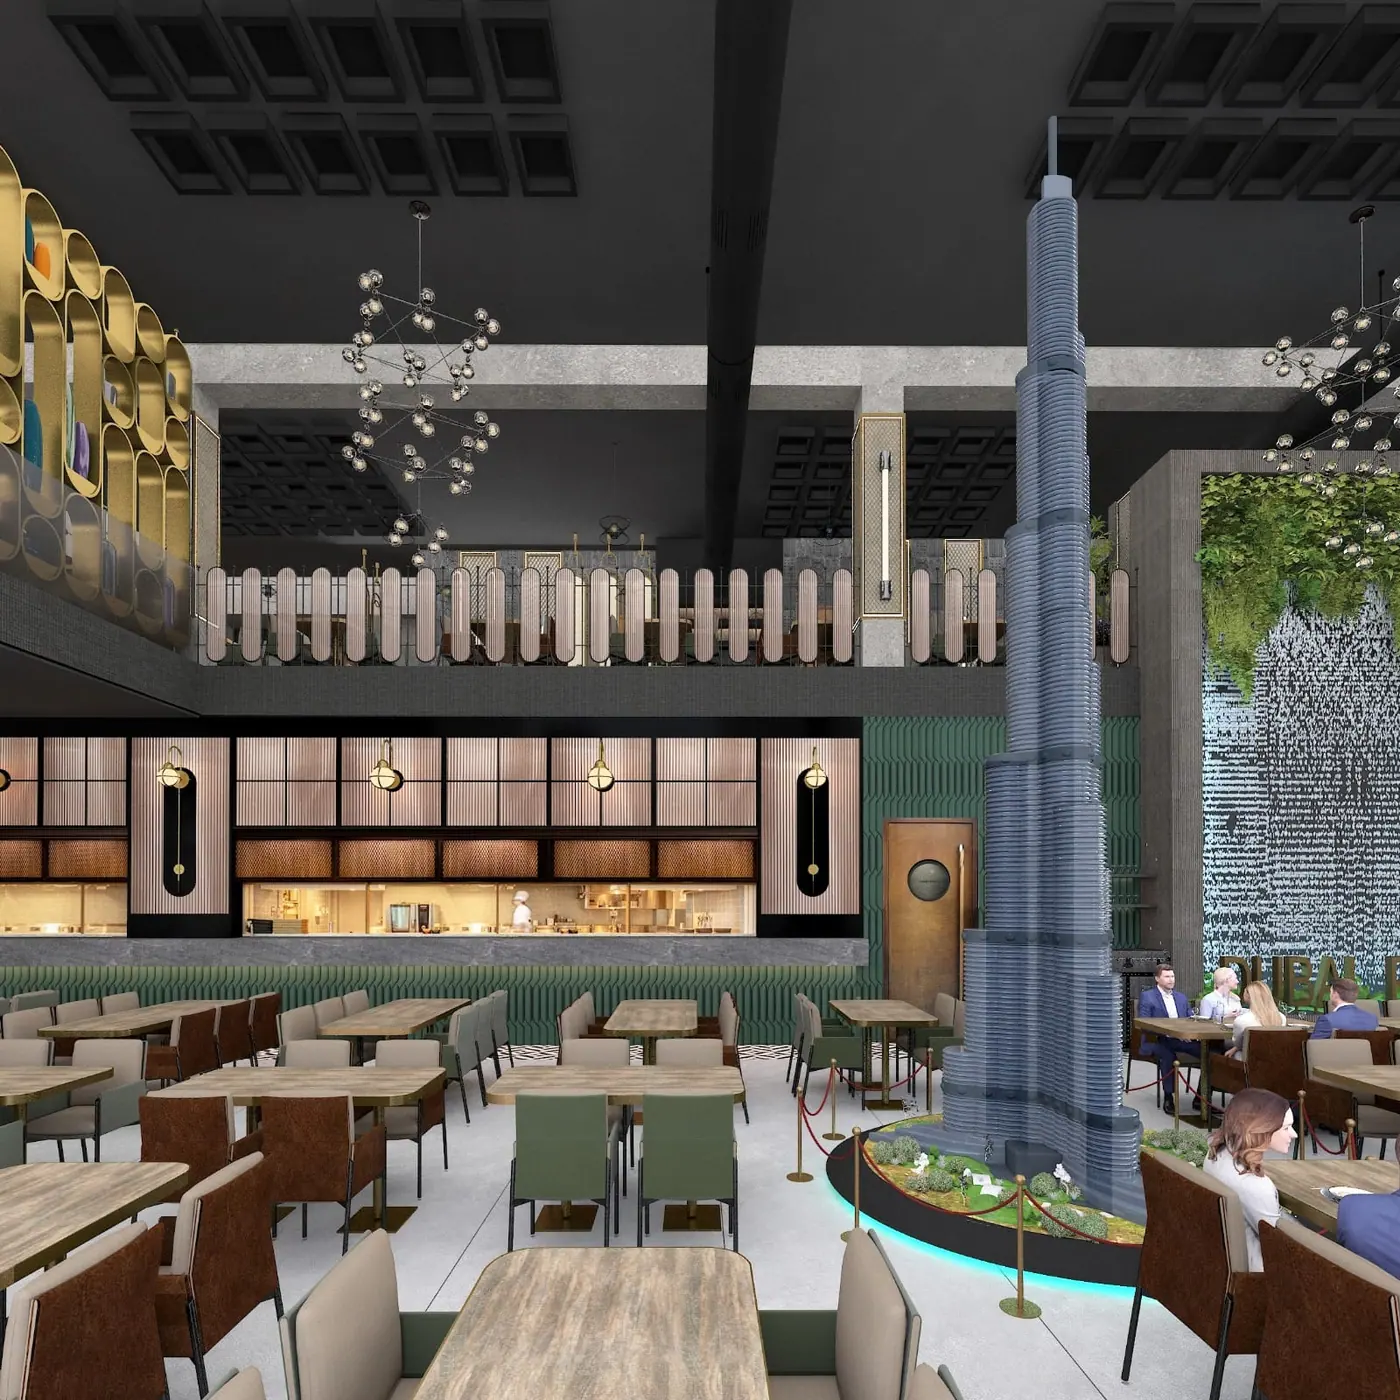
3D design renderings from the project files, not photos of the finished space.
Planning your home or villa?
Send us your drawings or requirements; our team will review them and come back to you with the next steps.