From Design to Execution
Residential and commercial projects where we coordinated sourcing, production and shipping. Every image is labelled: photo, 3D rendering or construction drawing.
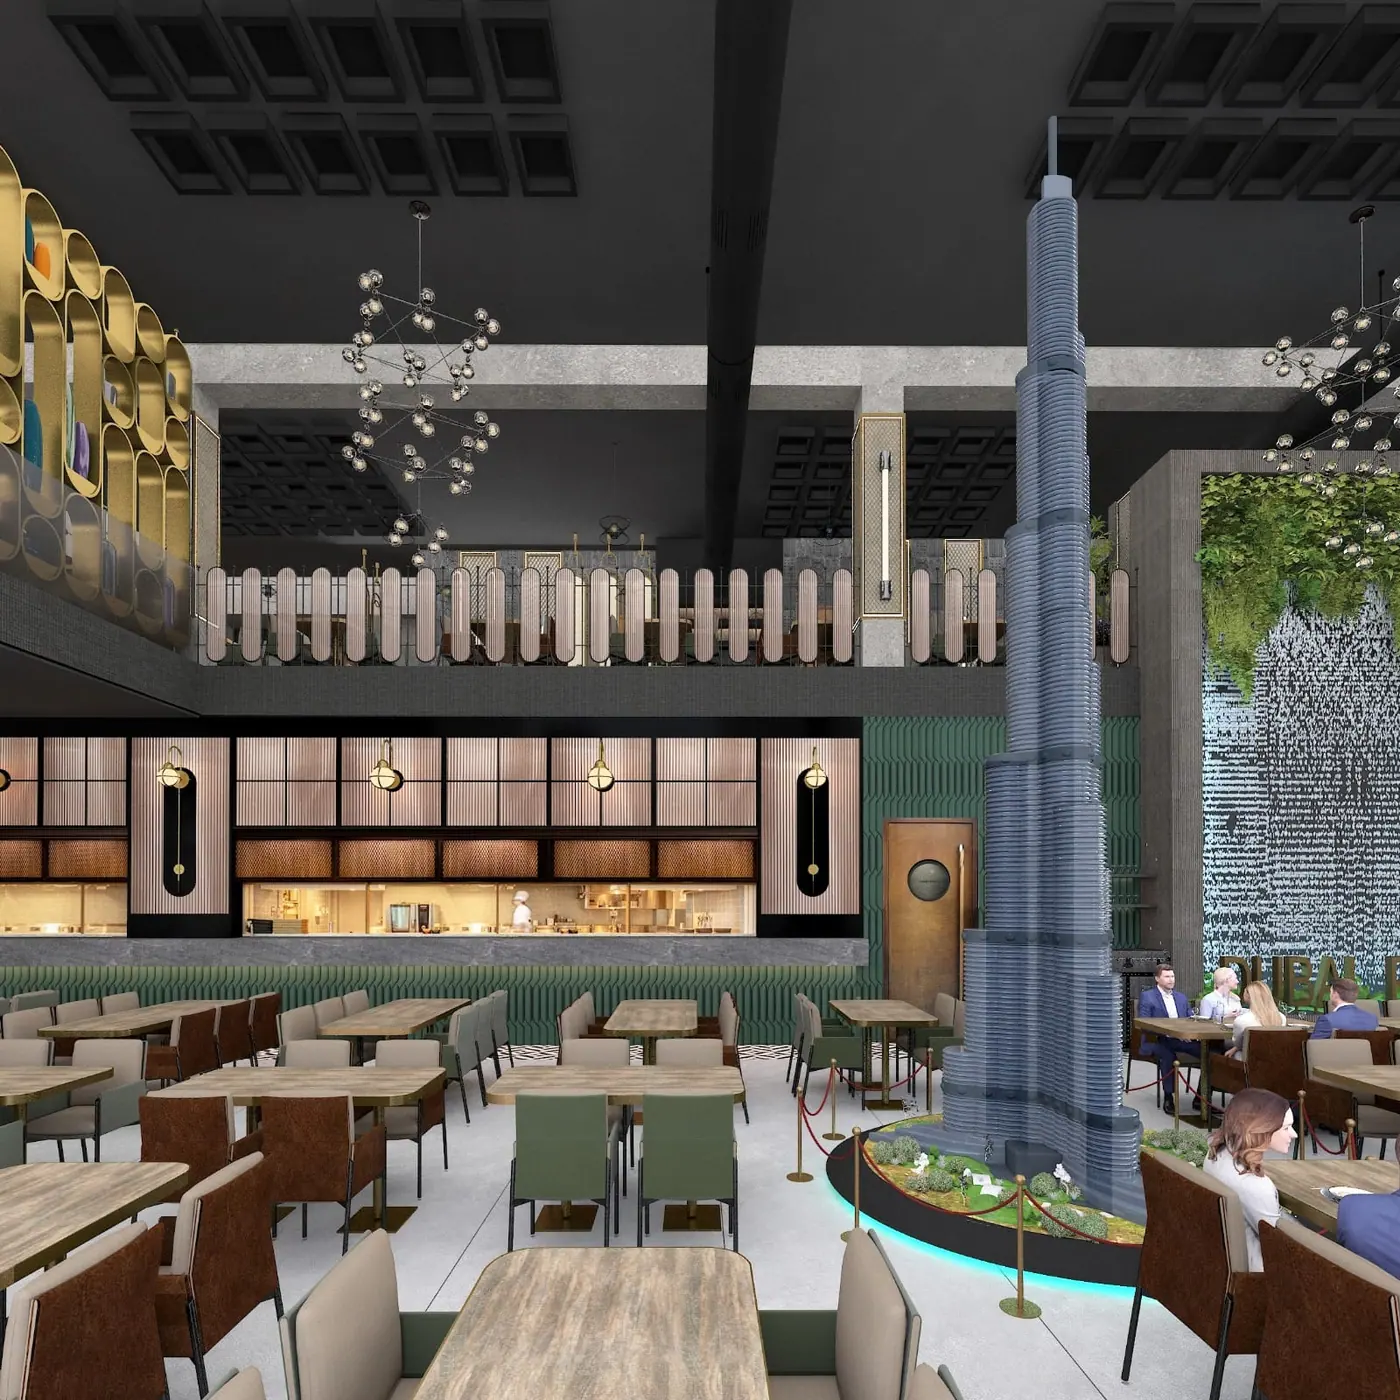 3D Rendering
From Design to a Restaurant Ready for Guests
A restaurant fully executed by the Specta team: everything inside, from the interior decoration, pergola and Burj Khalifa feature to the furniture, tableware and supplies. Only the building structure was the client’s.
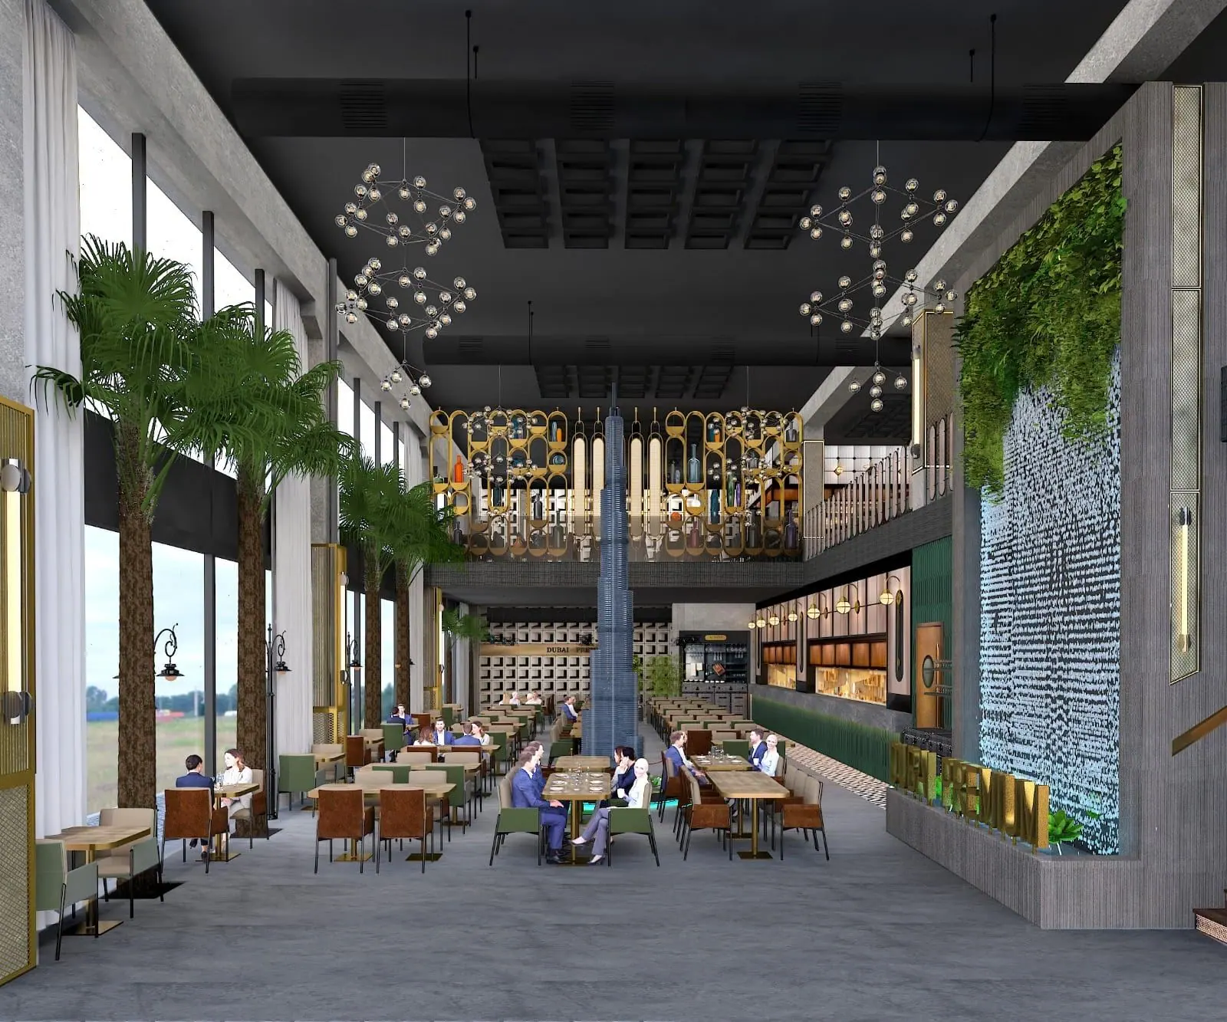
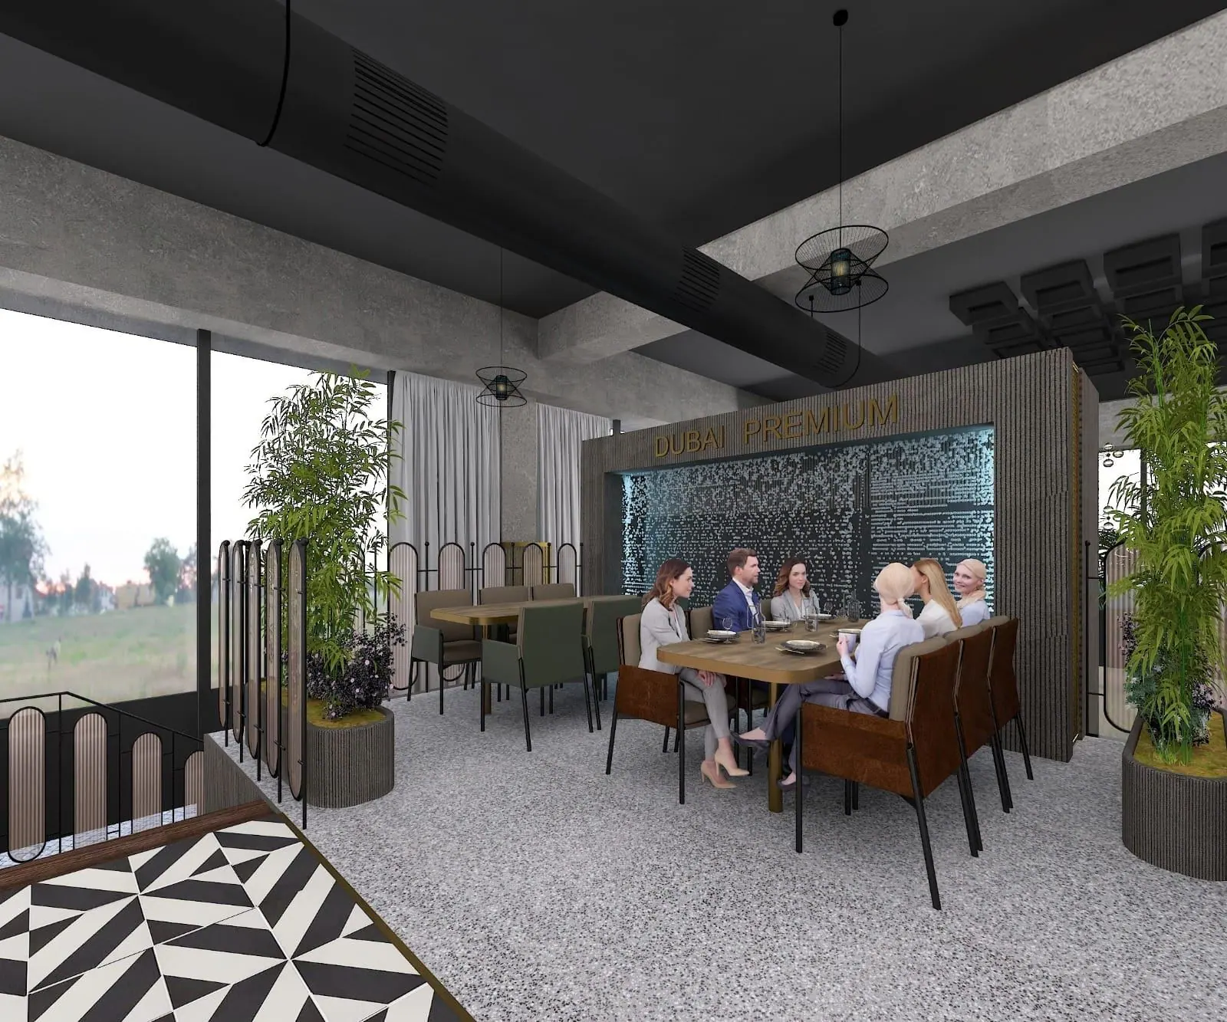
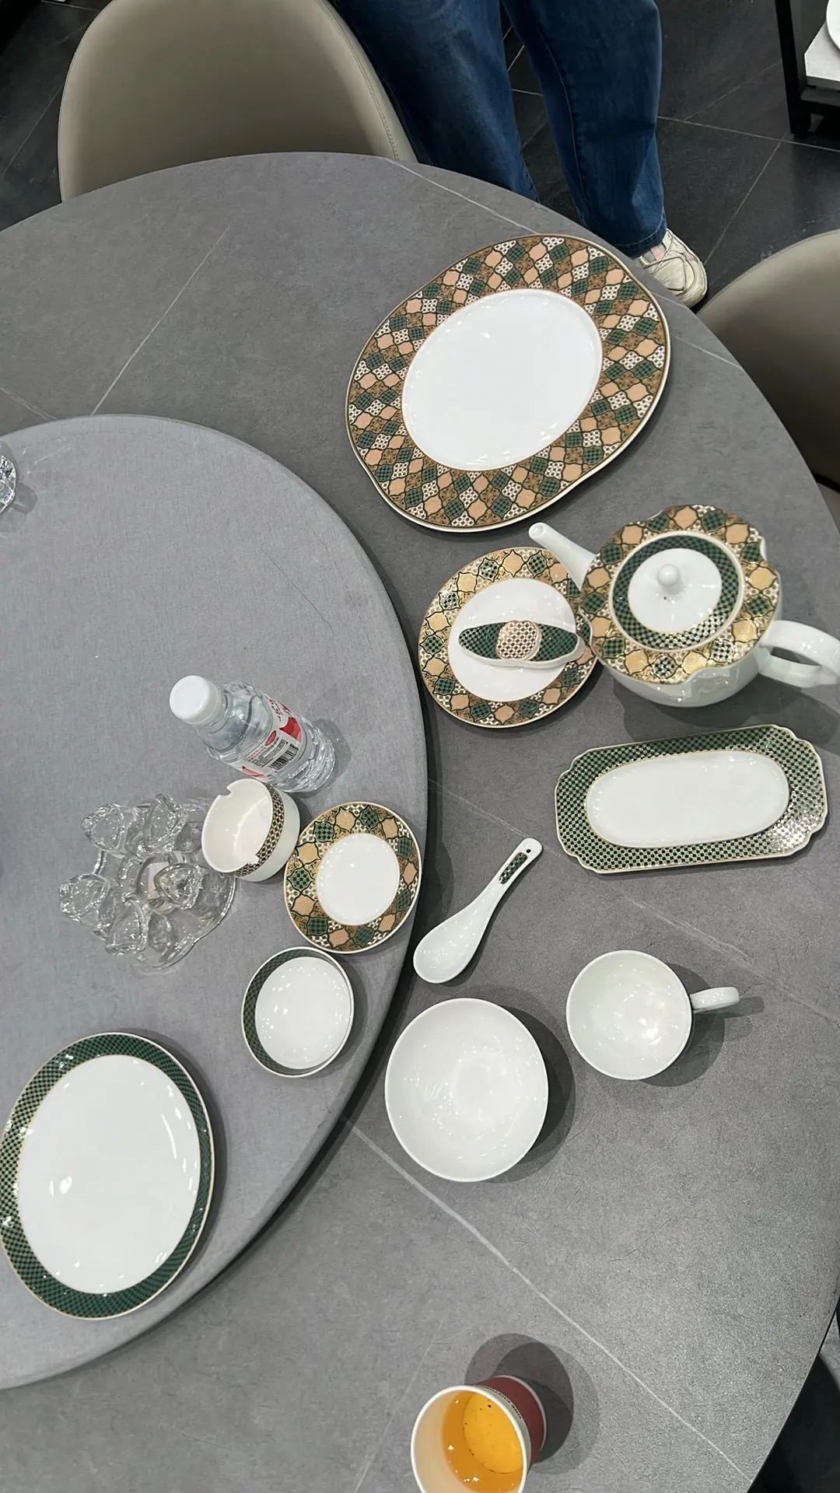
 3D Rendering
From the Ground Floor to the Children's Rooms
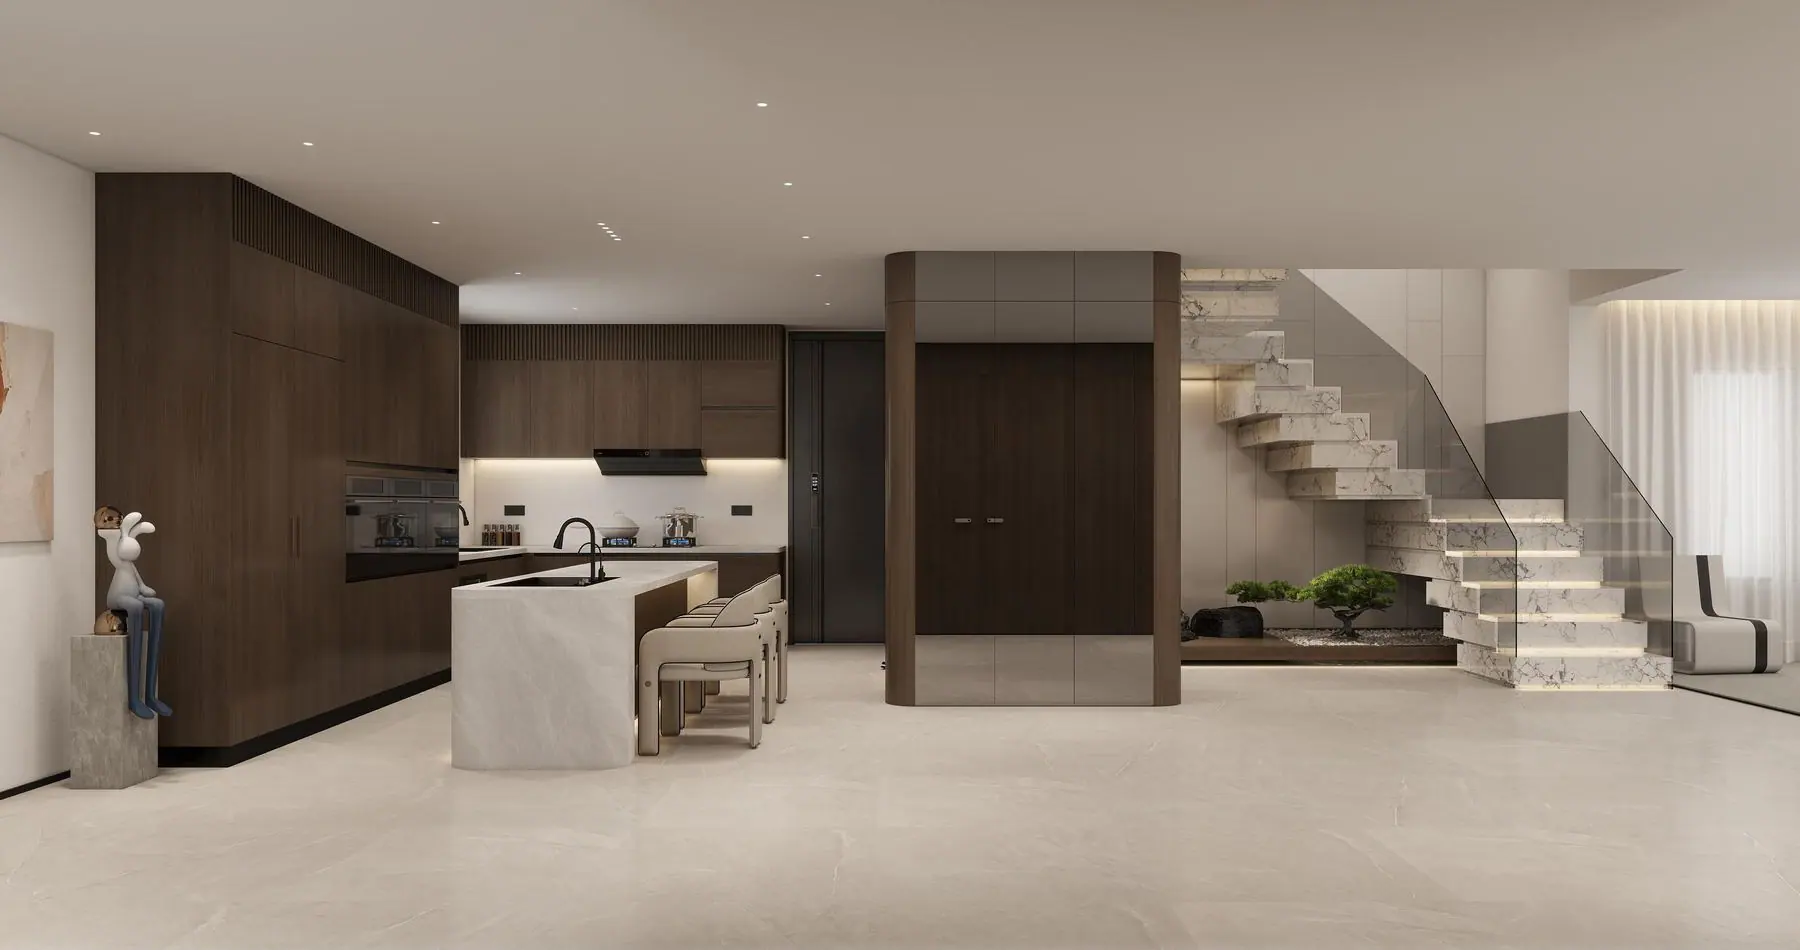
A two-storey home pairing dark timber on the ground floor with lighter, warm tones in the bedrooms, with coordinated joinery and storage from the kitchen to the children's rooms.
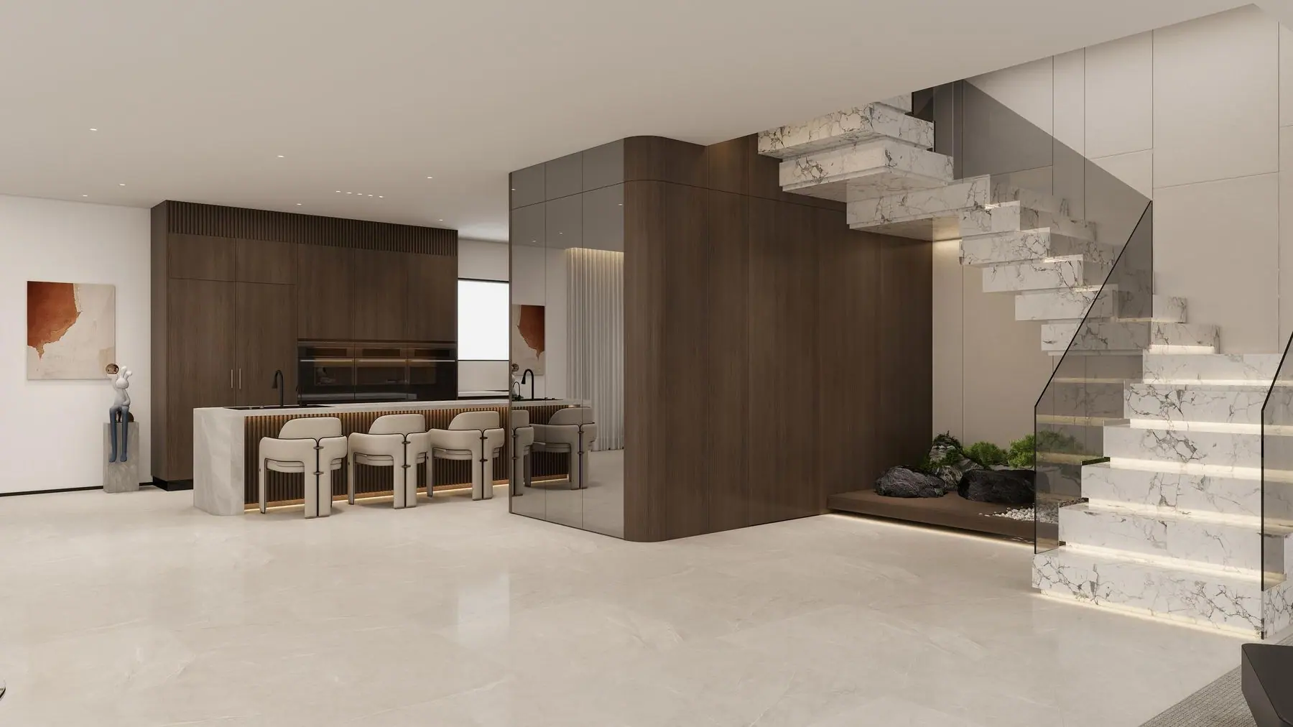
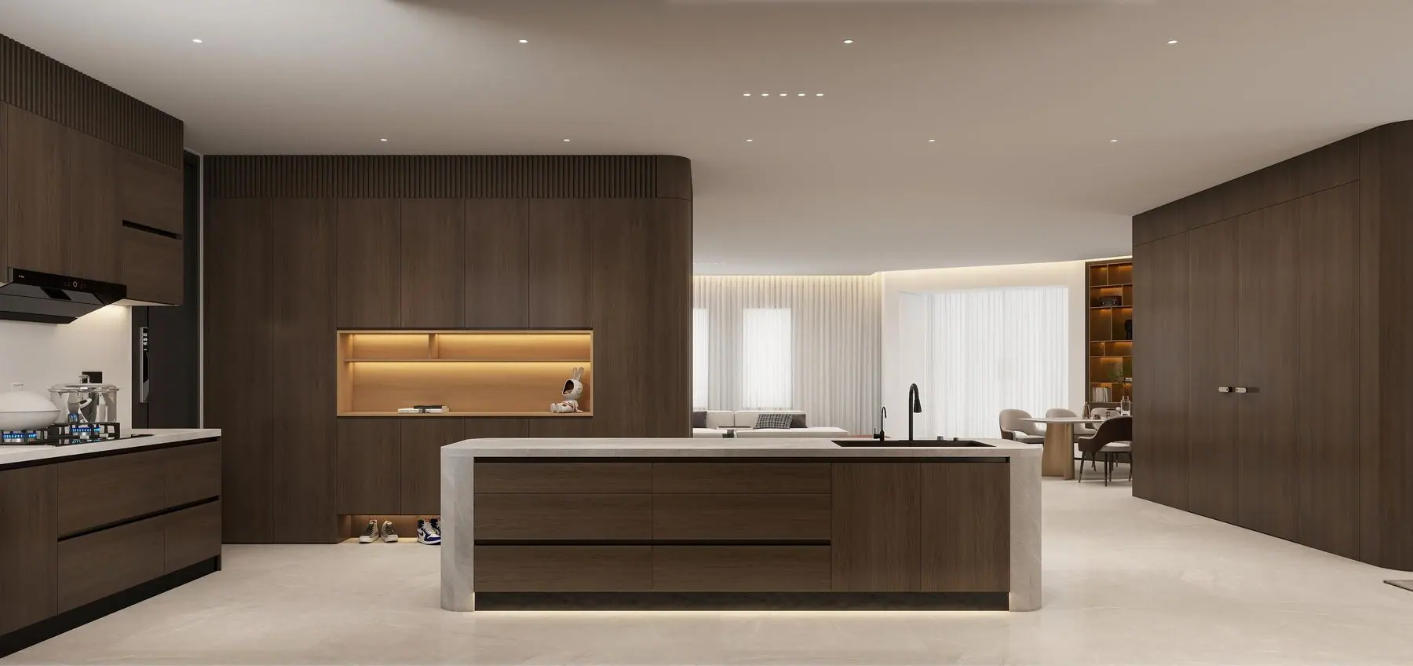
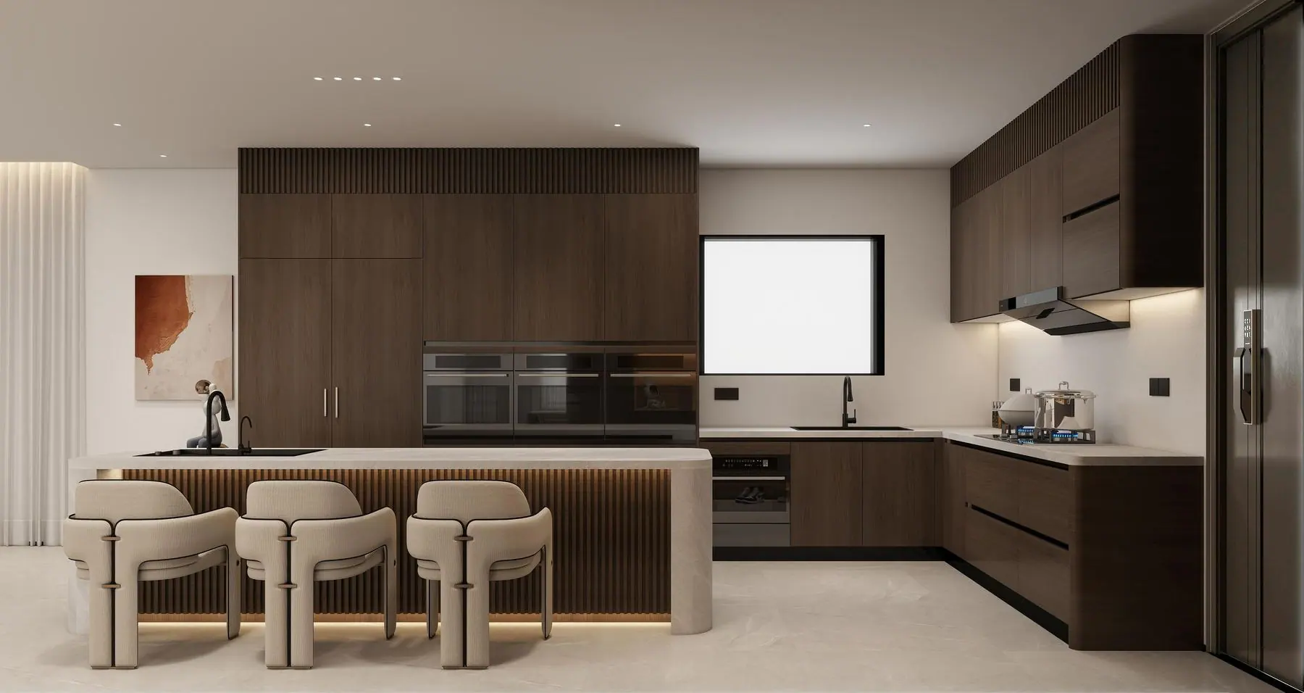
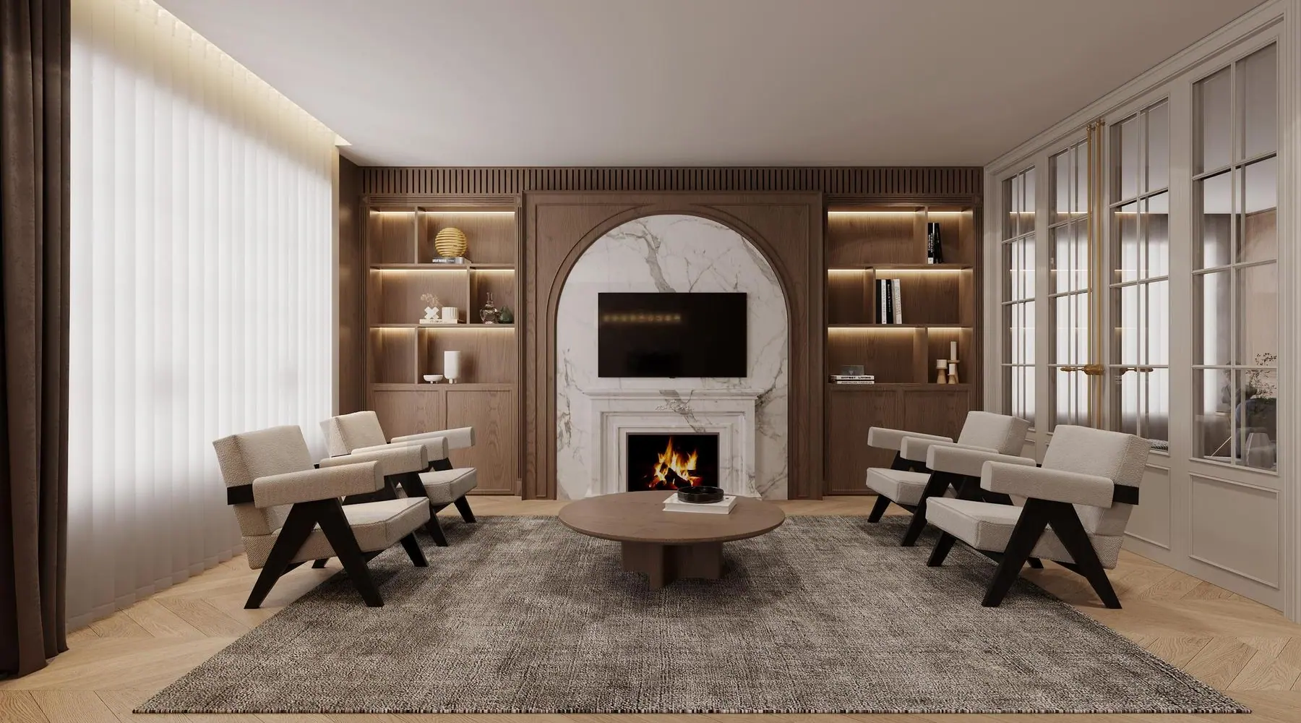 3D Rendering
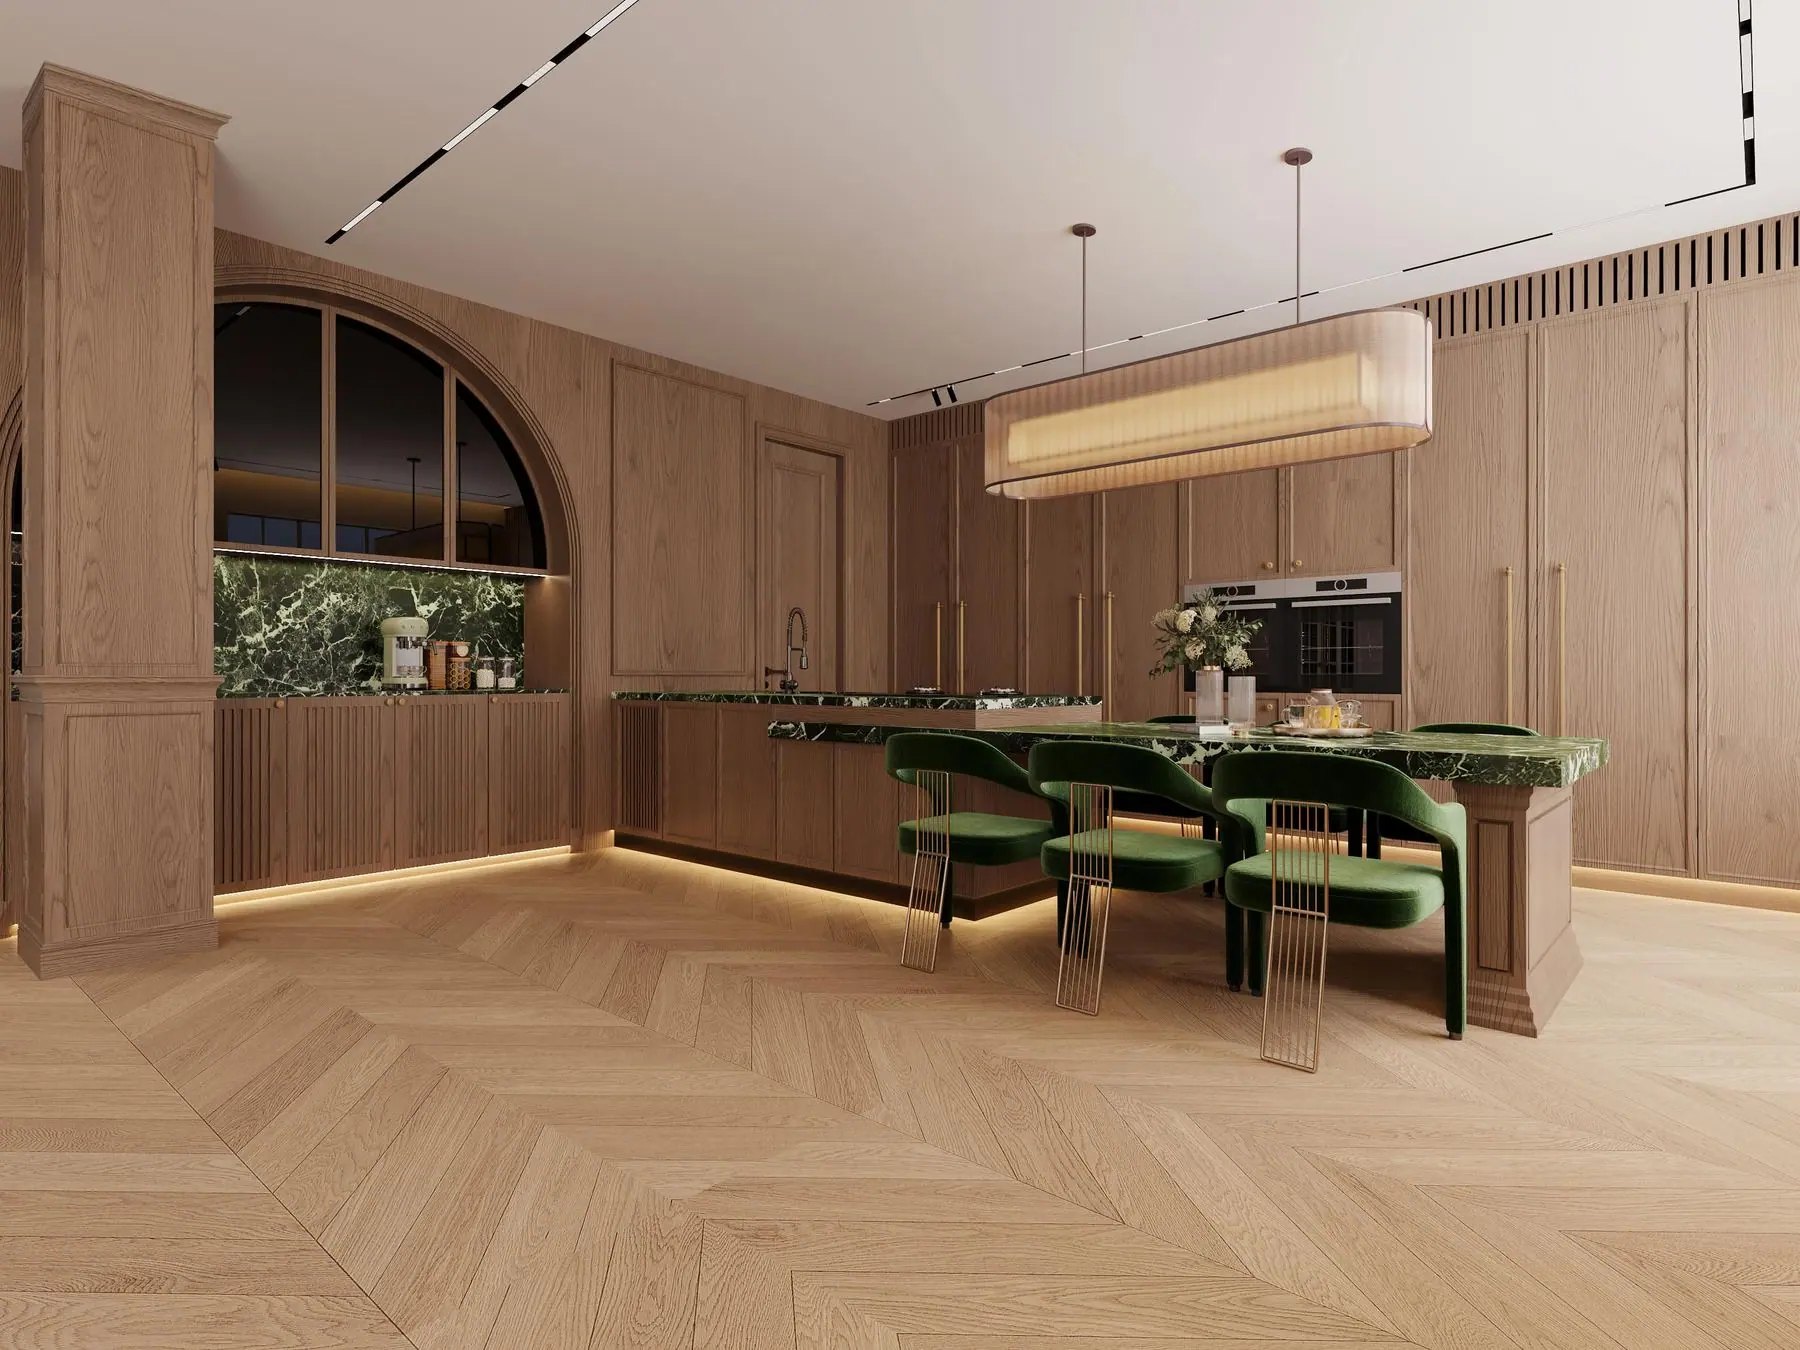
From the Living Room to the Laundry Room
A residential project in warm timber tones, running from the living and dining rooms through the bedrooms and service rooms, with coordinated panelling, storage and joinery throughout.
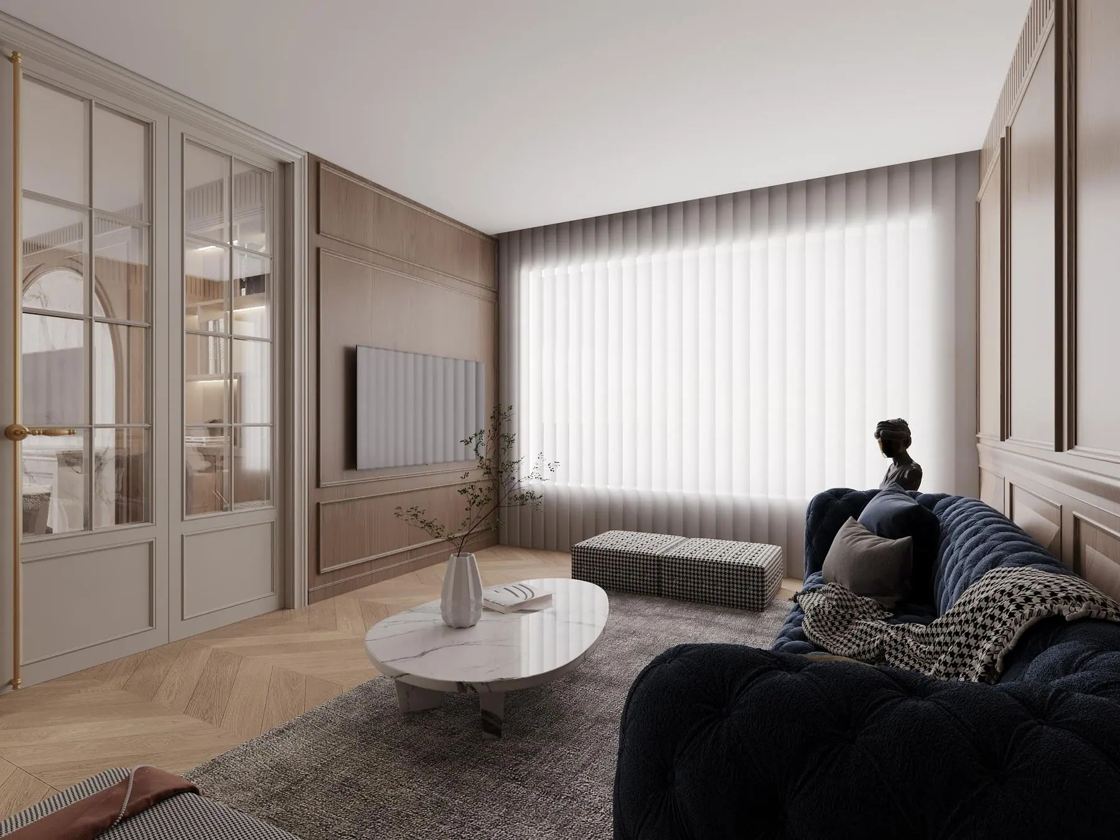
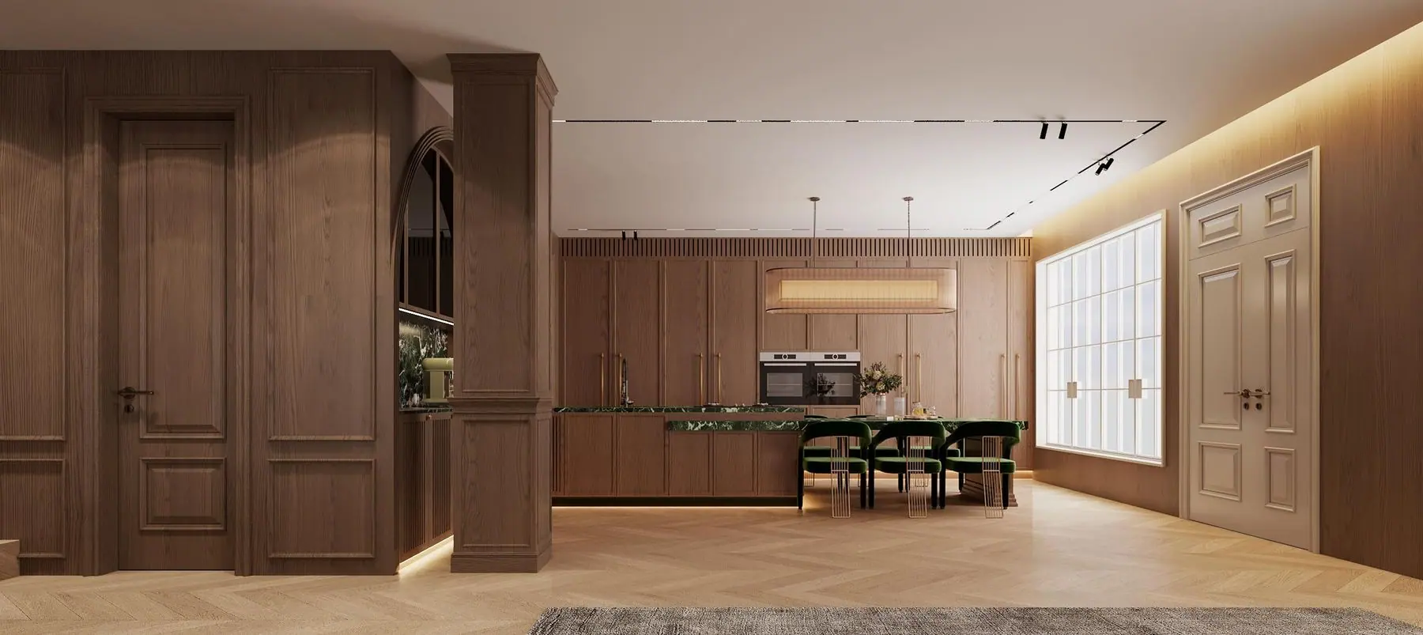
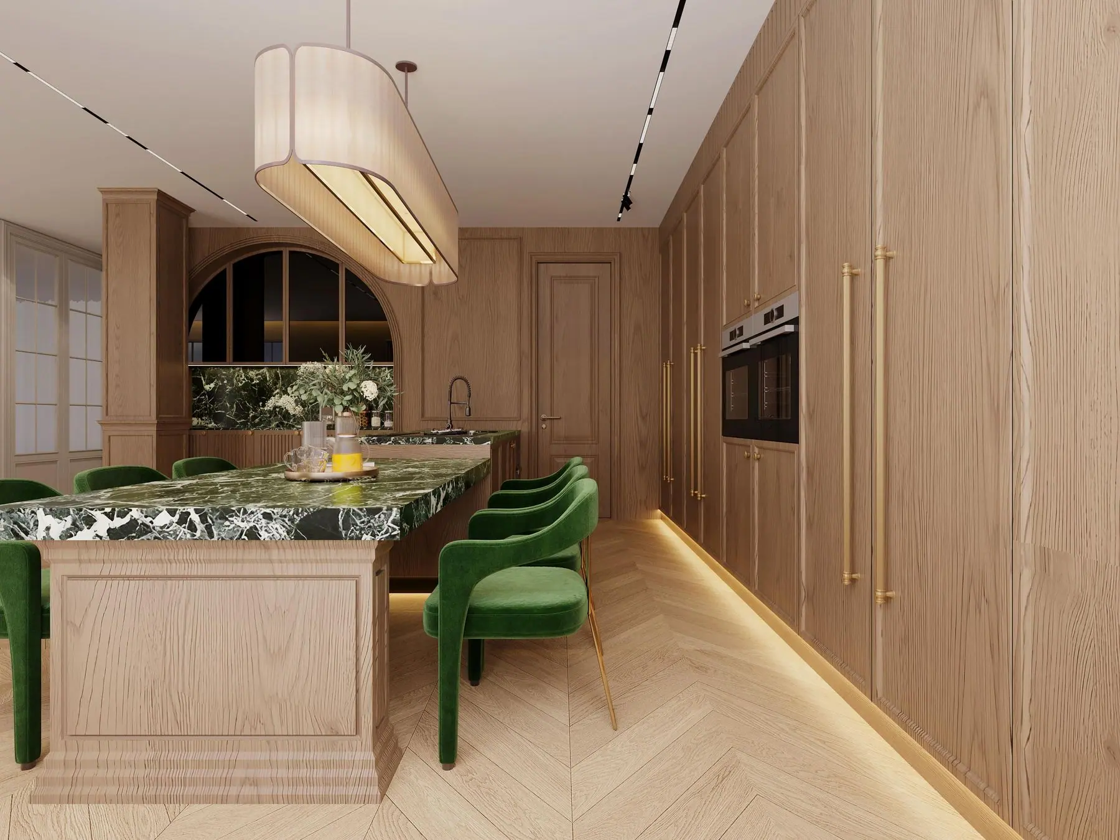
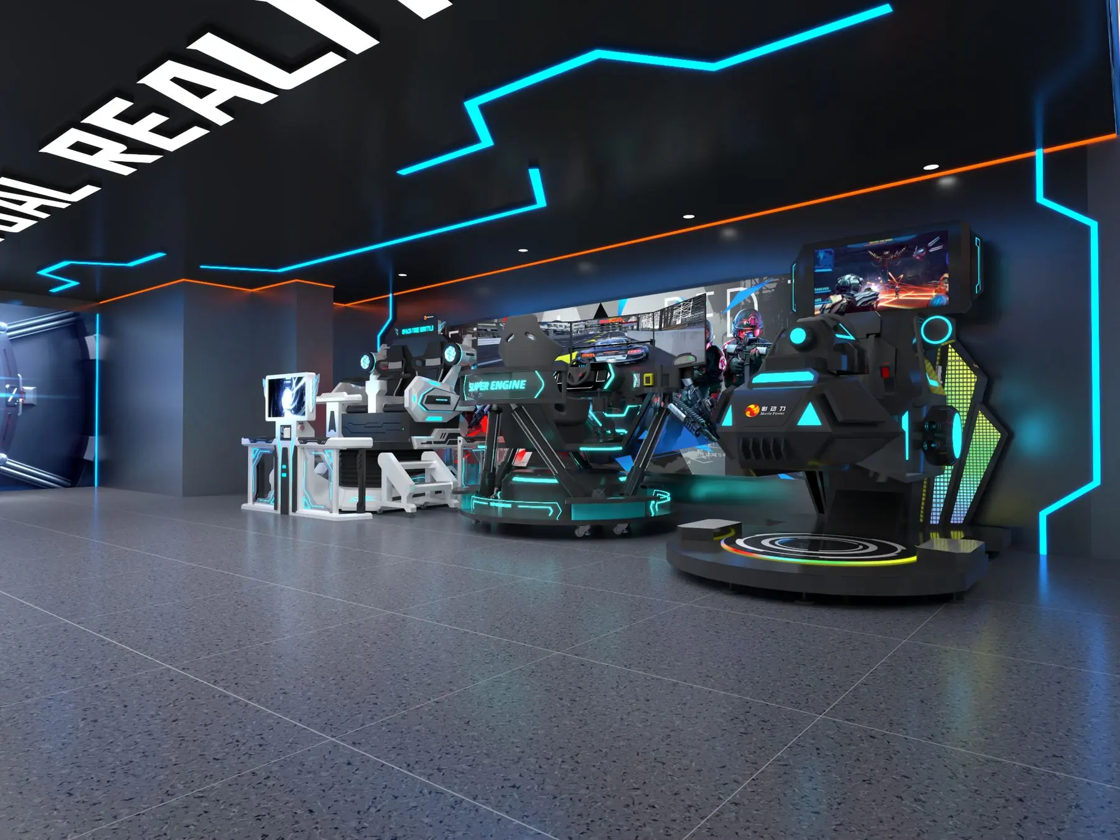 3D Rendering
From Plan to Design
An entertainment venue over two floors, taken from ceiling and wall dimension drawings and construction drawings to a 3D design of every zone: electronic gaming, virtual reality and the kids' area.
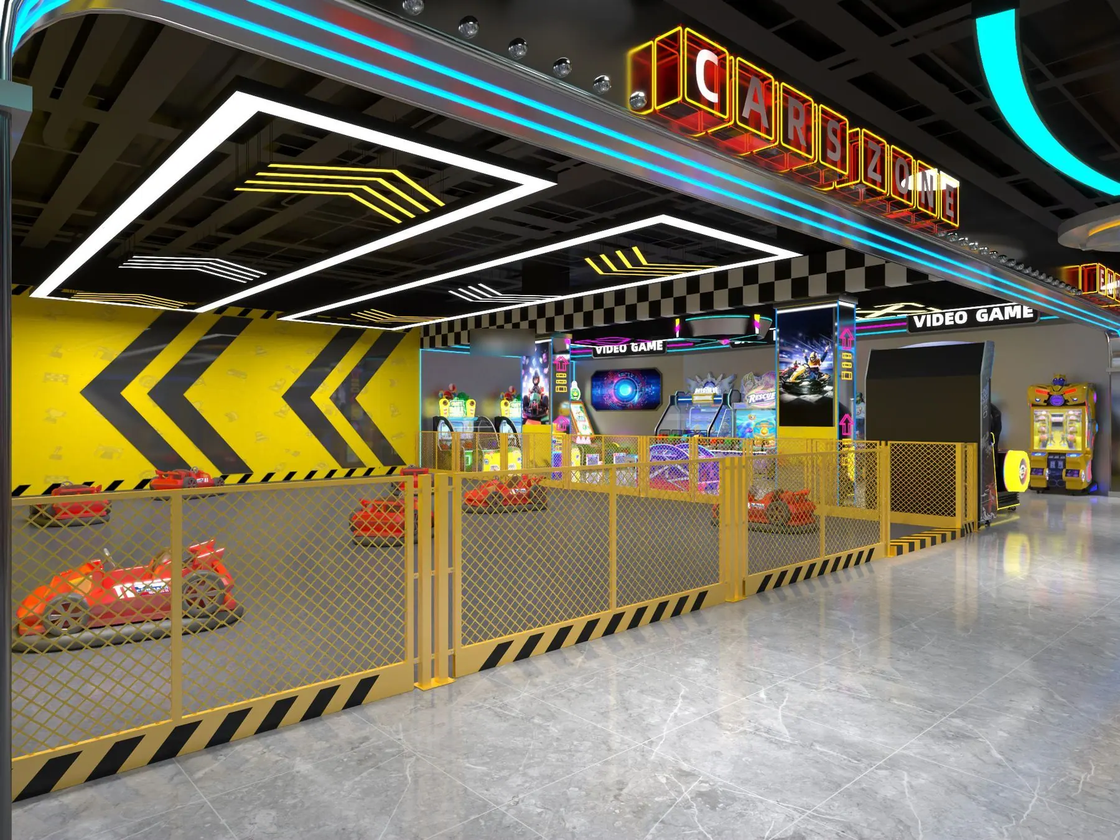
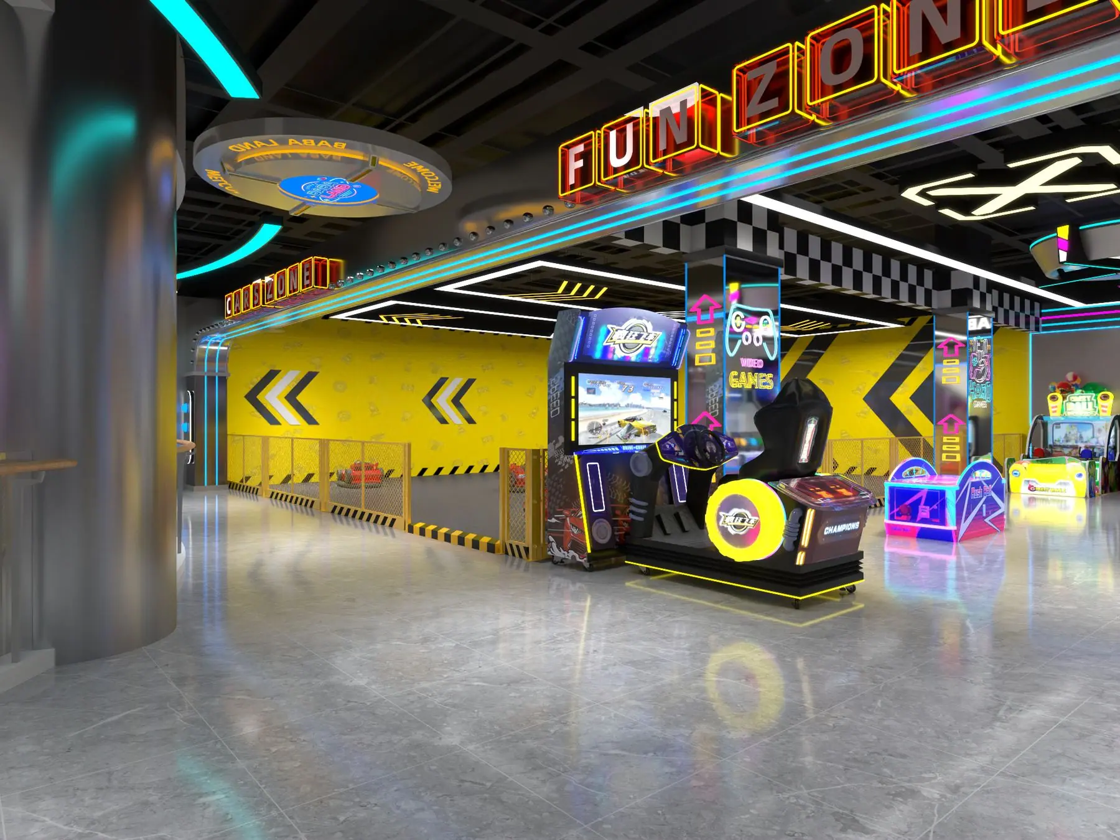
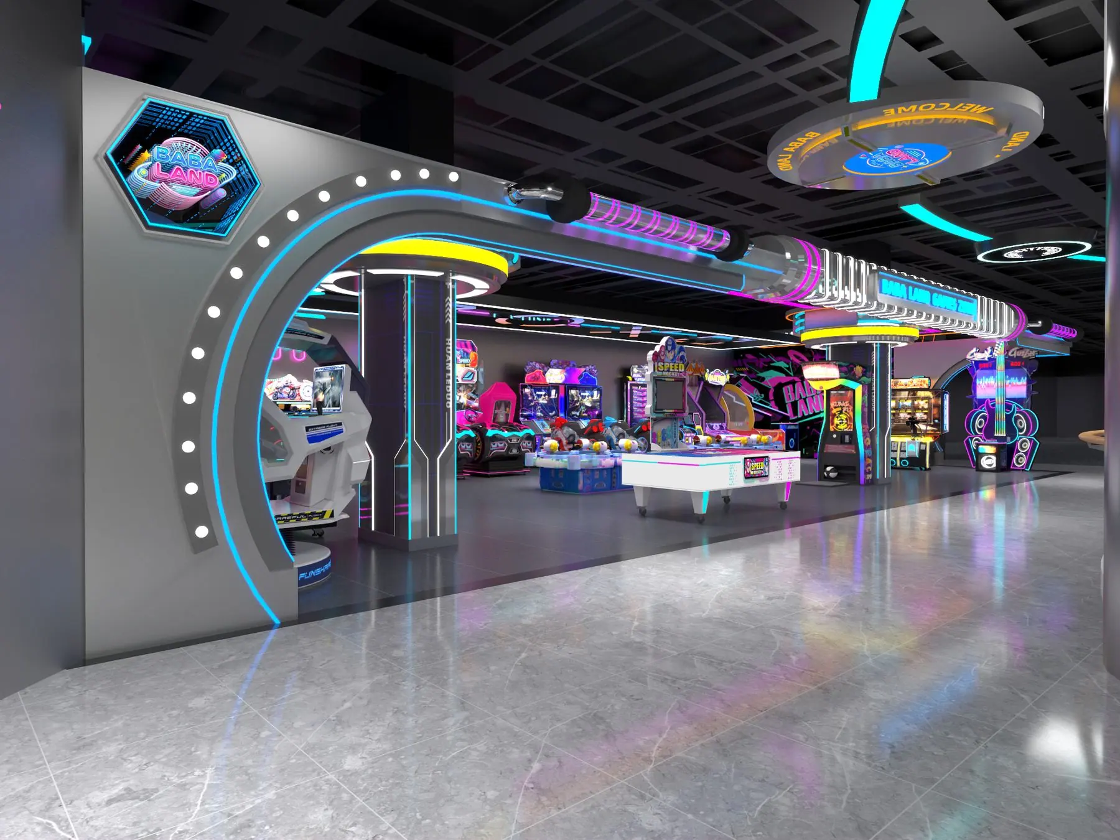
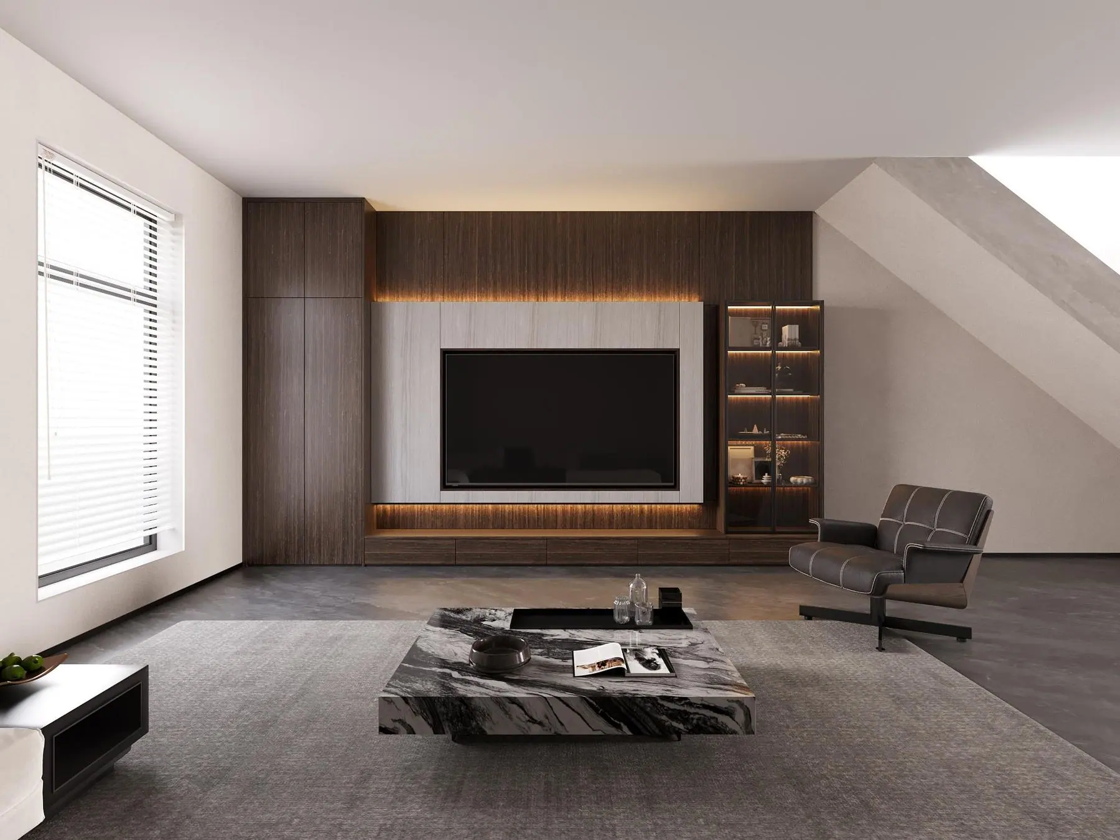 3D Rendering
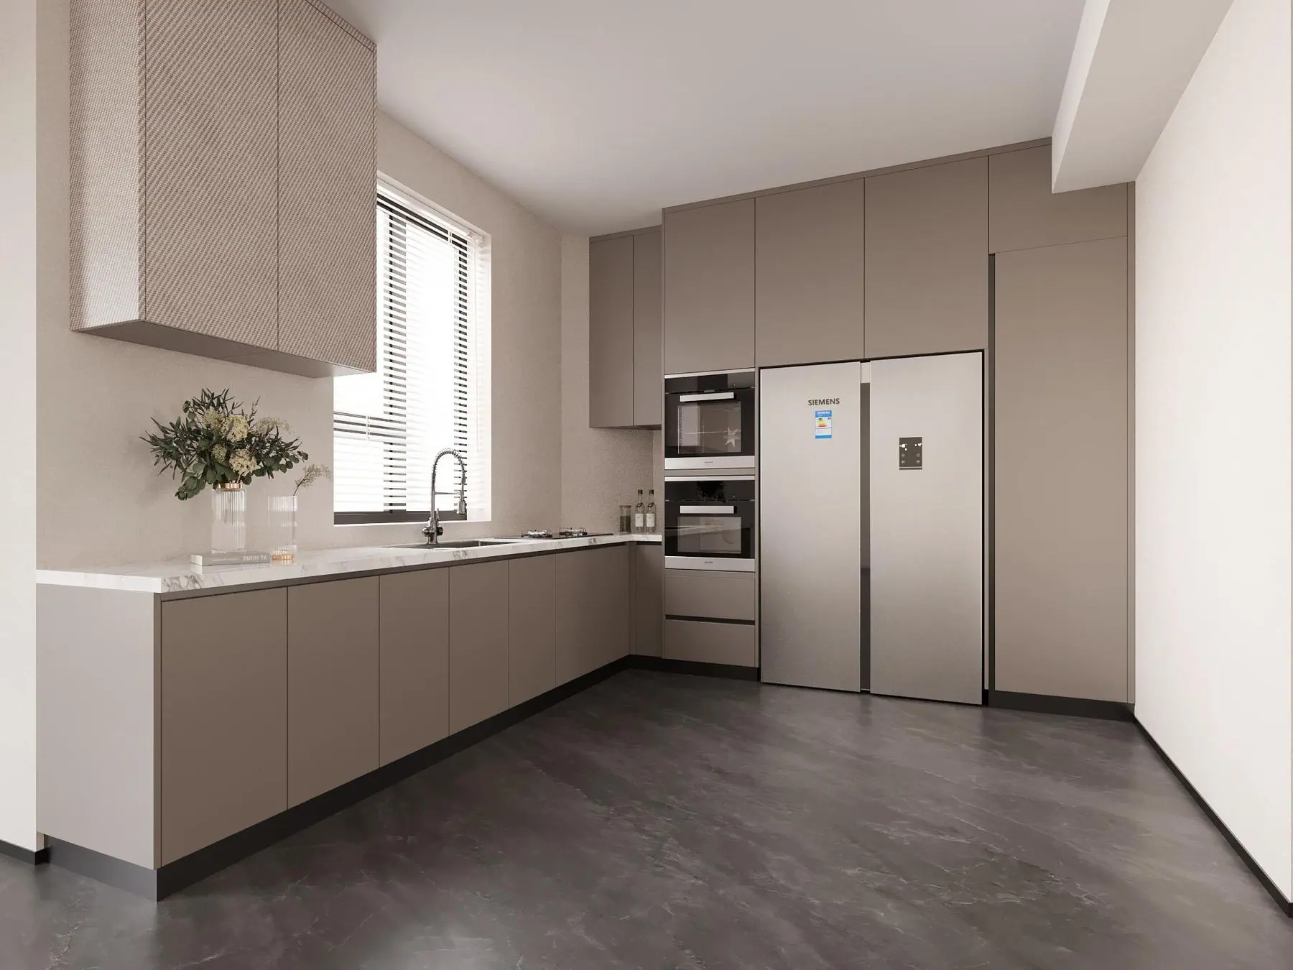
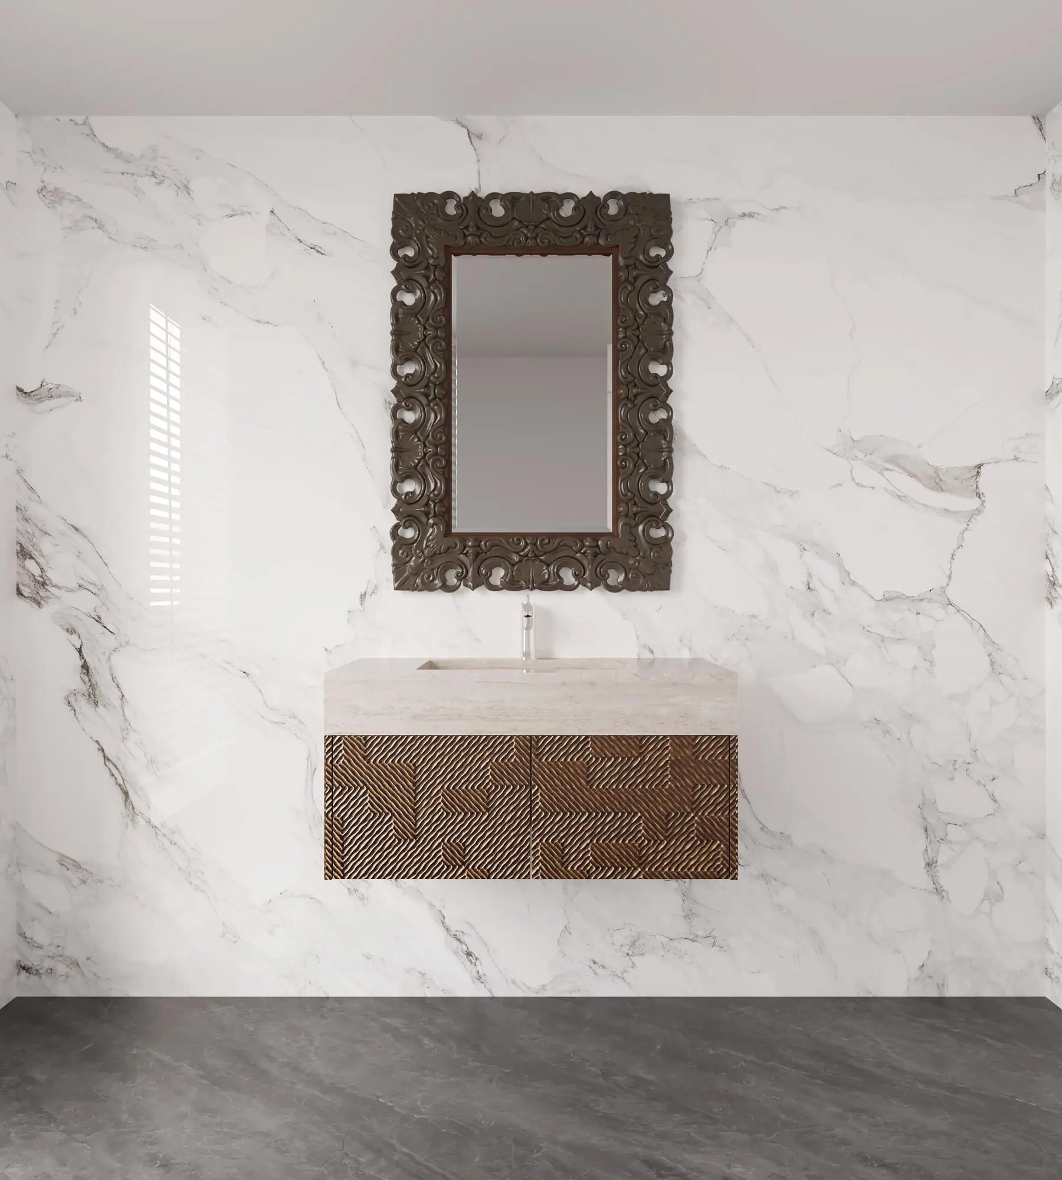
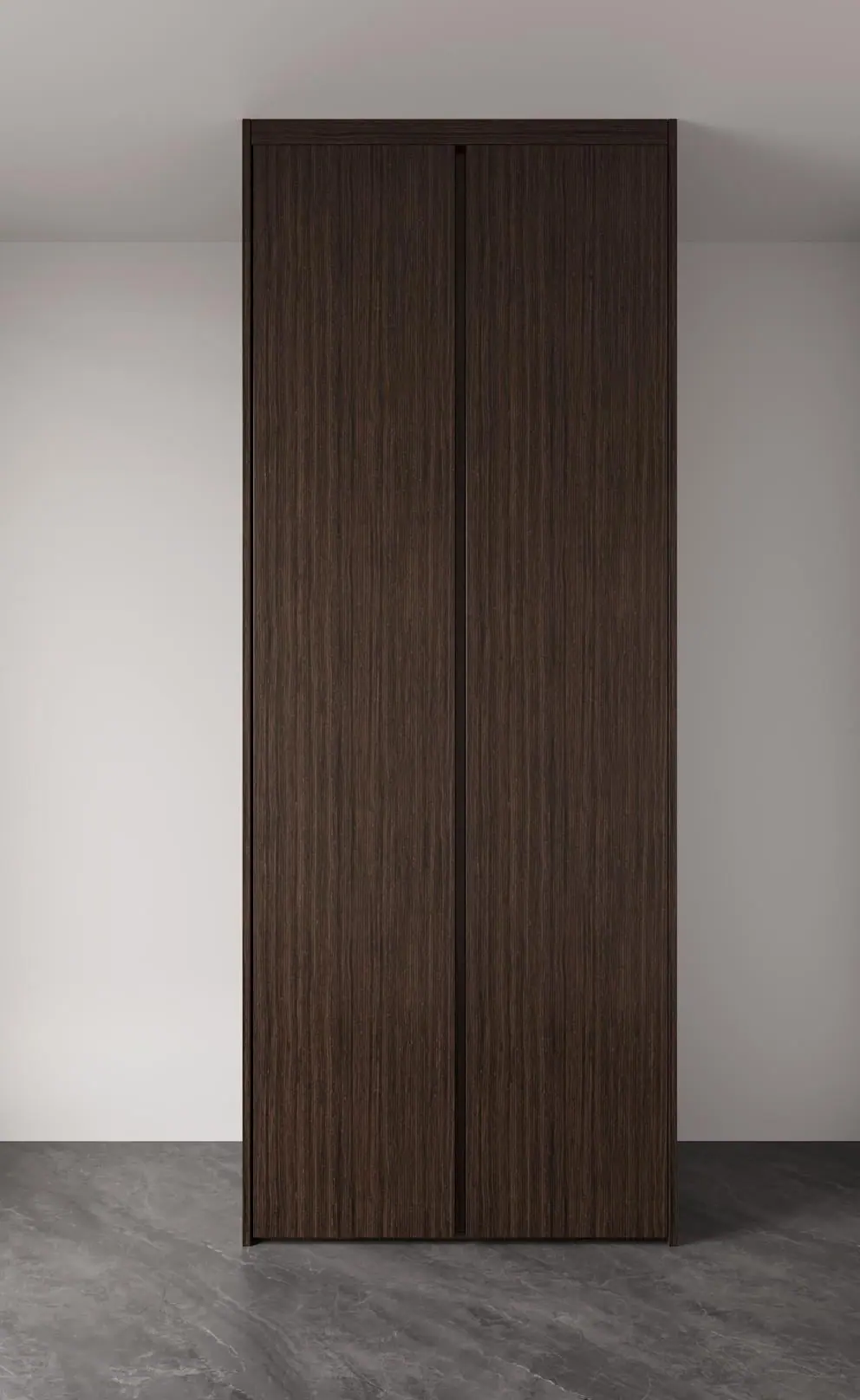
From the Kitchen to the Shoe Cabinet
A residential project with calm lines and a neutral palette, bringing the living-room wall unit, kitchen, bathroom and entry cabinetry into one consistent design.